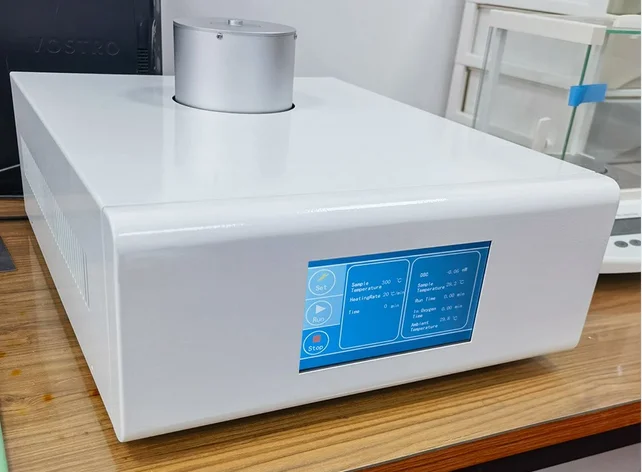
Gbw-60b Computer Control Cupping Testing Machine

1.1. The cupping testing machine adopts an improved structural design that provides constant-speed control throughout the test. 1.2. The conventional hydraulic loading system has been replaced with a permanent servo-electric motor loading system. The hydraulic sensor has also been replaced with a high-precision dual sensor, improving the accuracy and repeatability of the penetration measurement. 1.3. The cupping-depth measuring system uses a high-precision grating displacement sensor with an indication error of no more than ±0.02 mm, improving the accuracy and controllability of the machine. 1.4. The hardware configuration and force-transmission system have been significantly improved. The machine is equipped with computer control for test operation, report generation, data storage, batch management, and curve plotting. 2.1. Maximum Test Force: 60 kN 2.2. Test Force Range: 0.2–60 kN 2.3. Force Accuracy: ±1% 2.4. Cupping Value Accuracy: ±0.02 mm 2.5. Test Speed: 2–100 mm/min, with constant-speed control 2.6. Punch and Die Dimensions: Punch Diameter: 20 ± 0.05 mm Standard Blank-Holder Diameter: 33 ± 0.1 mm Standard Fixed-Die Diameter: 27 ± 0.05 mm 2.7. Maximum Sheet Width: 100 mm 2.8. Specimen Thickness Range: 0.05–2 mm 2.9. Punch Stroke: 60 mm 2.10. Clamping Stroke: 40 mm 2.11. Maximum Punch Load: 60 kN 2.12. Maximum Clamping Load: 25 kN 2.13. Cupping-Depth Resolution: 0.01 mm 2.14. Hydraulic Oil: No. 46 hydraulic oil 2.15. Machine Dimensions: 700 × 360 × 1700 mm 2.16. Power Supply: 380 V, 50 Hz, 3 kW

Canadian Support

Technical assistance with equipment selection

Warranty Included

Manufacturer warranties on all equipment

Installation & Training

On-site or installation and hands-on training

Technical Specifications

1.1. Maximum Test Force: 60 kN

1.2. Test Force Range: 0.2–60 kN

1.3. Force Accuracy: ±1%

1.4. Cupping Value Accuracy: ±0.02 mm

1.5. Test Speed: 2–100 mm/min with constant-speed control

1.6. Punch and Die Dimensions:

Punch Diameter: 20 ± 0.05 mm

Standard Pad Diameter: 33 ± 0.1 mm

Standard Fixed-Die Diameter: 27 ± 0.05 mm

1.7. Maximum Sheet Width: 100 mm

1.8. Specimen Thickness Range: 0.05–2 mm

1.9. Punch Stroke: 60 mm

1.10. Clamping Stroke: 40 mm

1.11. Maximum Punch Load: 60 kN

1.12. Maximum Clamping Load: 25 kN

1.13. Cupping-Depth Resolution: 0.01 mm

1.14. Hydraulic Oil: No. 46 hydraulic oil

1.15. Machine Dimensions: 700 × 360 × 1700 mm

1.16. Power Supply: 380 V, 50 Hz, 3 kW

Need help selecting the right configuration?

Our application specialists are here to help you choosing the best solution for your materials and workflow.


    QMN Equipment Support

    Talk to an expert

    Get expert advice on models, accessories and standards.

    Why Buy From QMN Equipment?

    Equipment selected by testing professionals. Backed by CMH MetLabs expertise in:

    Hardness Testing

    Hardness Testing

    Brinell, Rockwell and Vickers and more

    Tensile testing

    Tensile Testing

    Universal Testing Machines

    Metallography

    Metallography

    Sample Preparation and Analysis

    NDT Inpection

    NDT Inspection

    UT, PT, MT, RT Solutions

    Failure Analysis

    Failure Analysis

    Expert Analysis and Reporting

    Backed by CMH Metlabs

    Accredited by

    CALA_Accred_Symbol_Colour

    Our in-house laboratory ensures you get the right equipment.

    Trusted by Manufacturers and Laboratories across Canada

    Manufacturig Companies

    Metallurgical Laboratories

    Heat Treatment Facilities

    Quality Control Departments

    Aerospace and Automotives

    Inspection and Testing Organizations