
Portable Leeb Hardness Tester
A rugged hand-held rebound tester for fast, non-destructive hardness checks on metals and alloys, in production, in the field and on parts too large to bring to a bench tester.
- Reads directly in HRC, HB and HV, with HRA, HRB, HSD and tensile strength via additional calibrations
- Works on steels, cast iron, aluminum, bronze and brass without extra calibration
- Interchangeable D, E and G probes for smooth, very hard or rough, coarse-grained surfaces
Accurate hardness readings, wherever the part is
Built for quality control in metallurgy, machine building, aviation, shipbuilding, power generation and oil & gas. Place the probe on the part, press, and the hardness value appears in about two seconds.
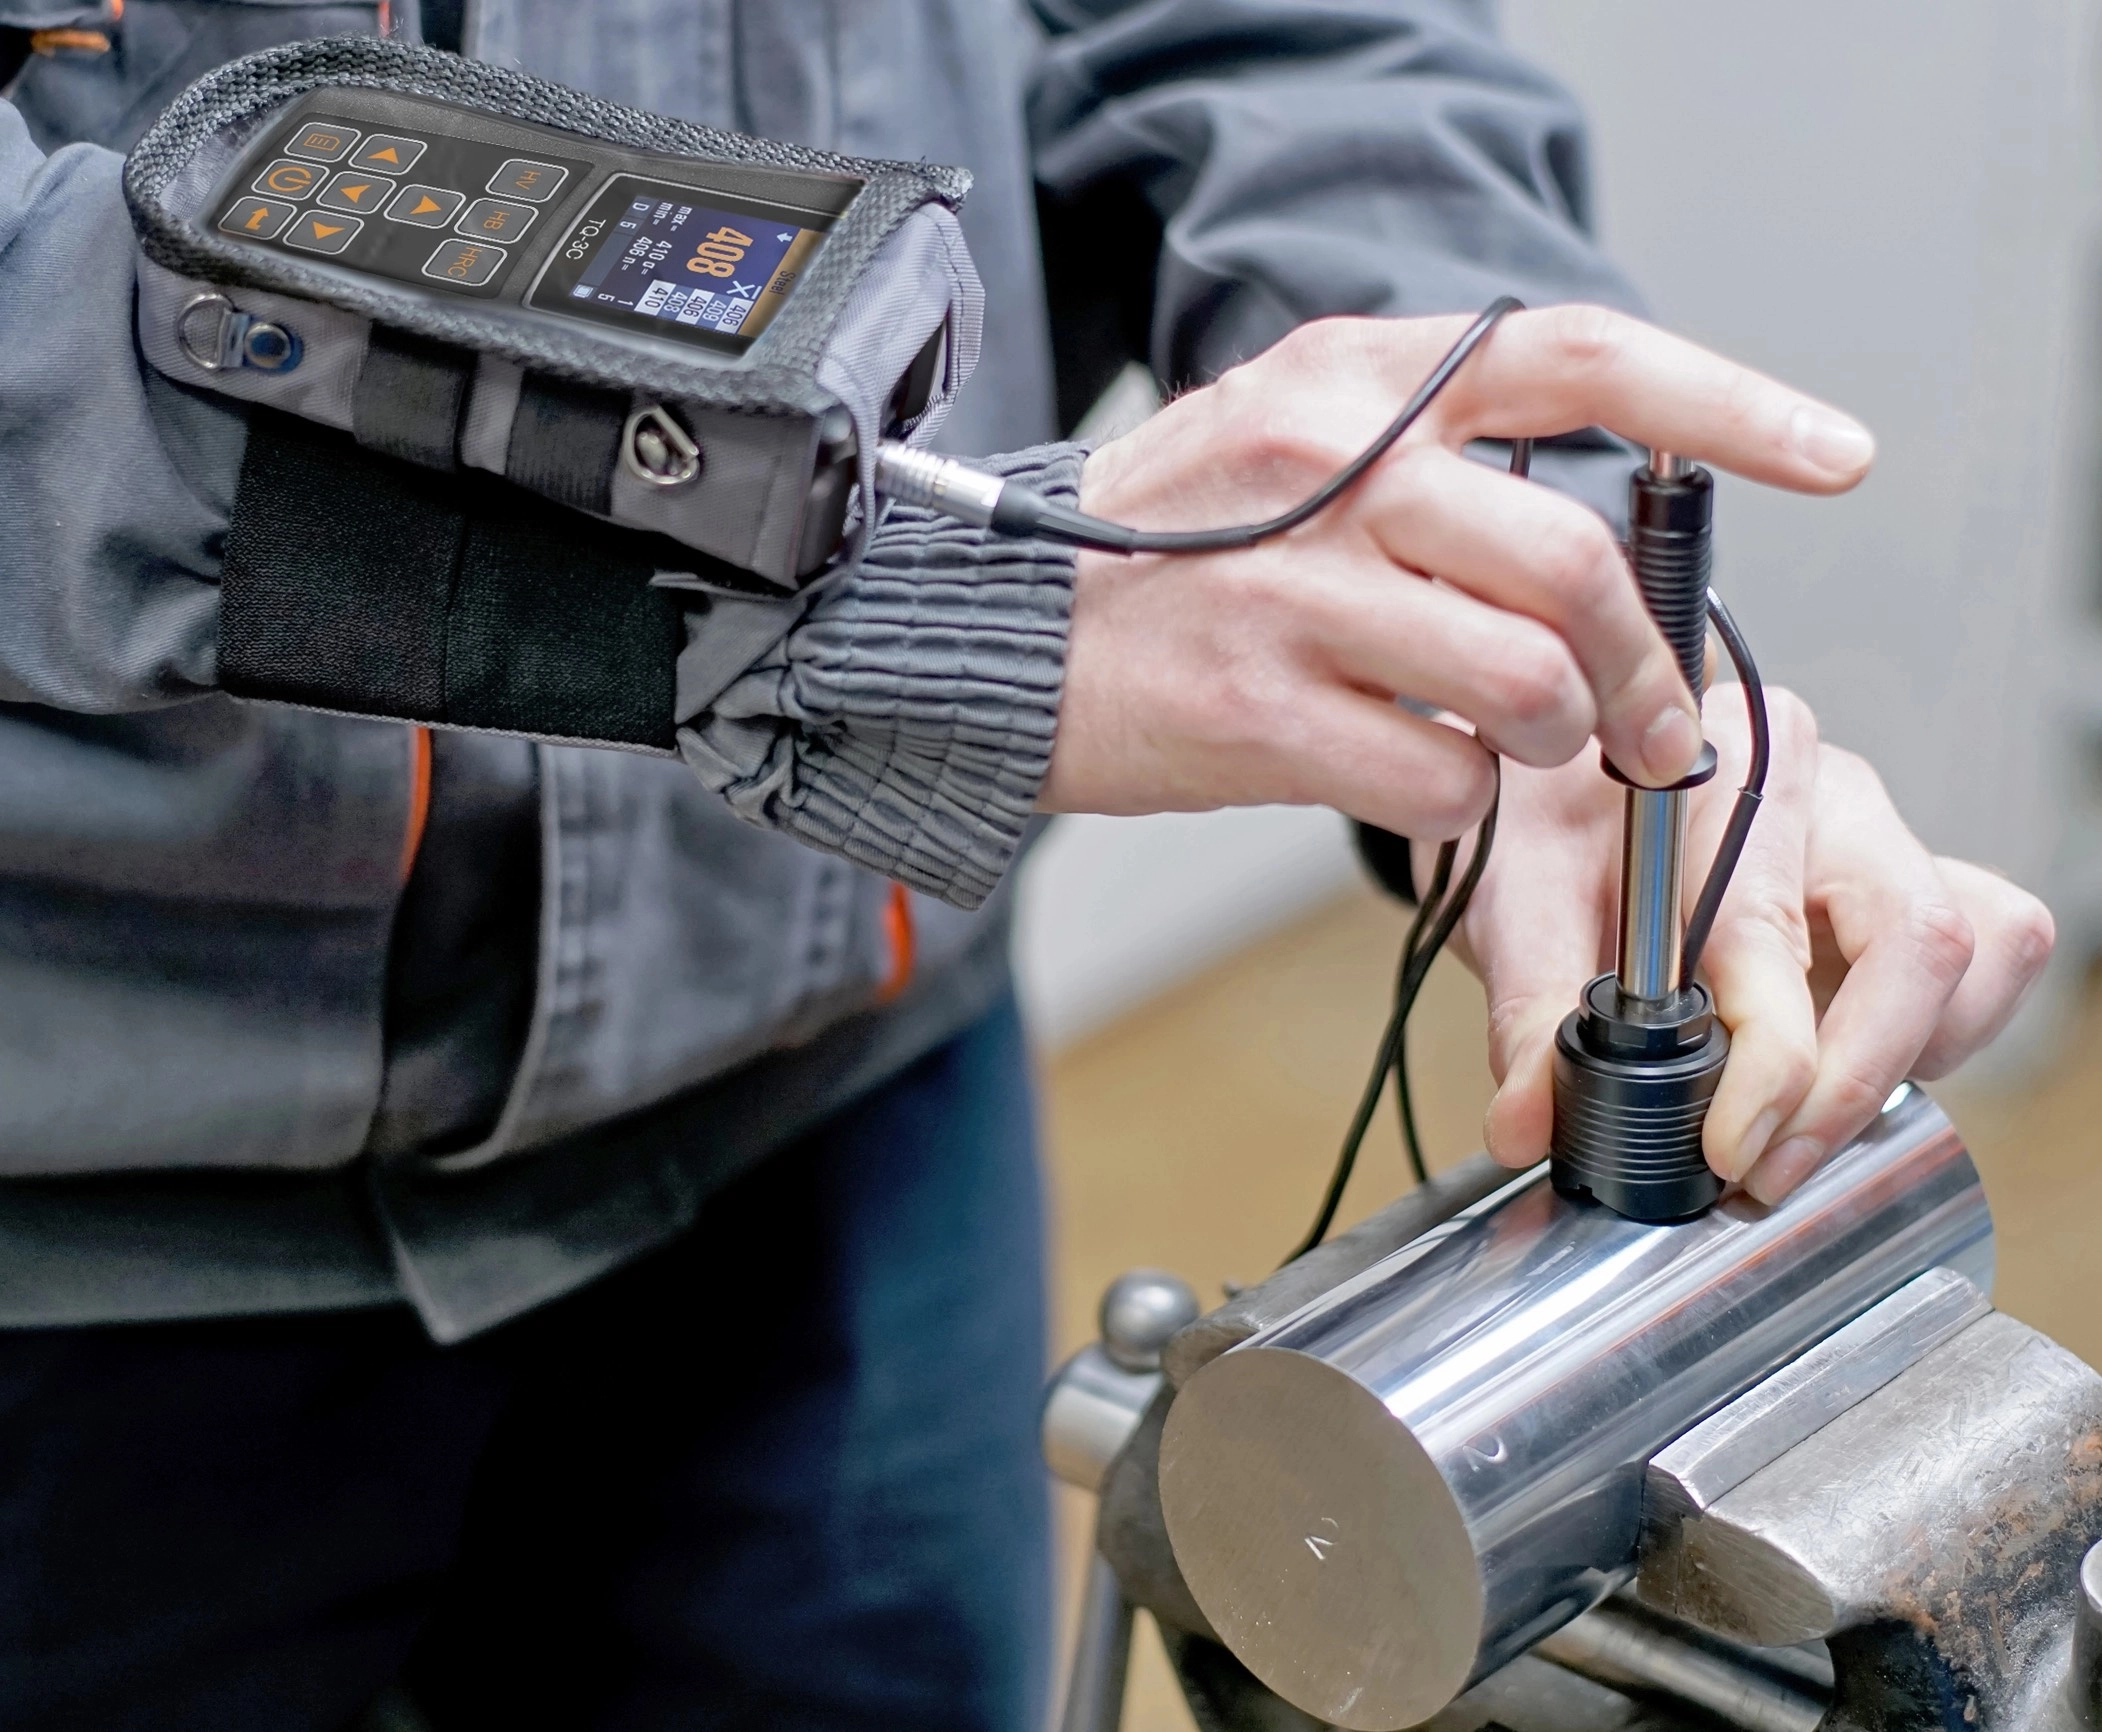
Impact-, dust- and water-resistant
A protected housing designed for workshops, plants and outdoor inspection sites.
Bright color display
Readable in changing light and usable in sub-zero conditions.
Consistent, operator-independent results
Readings don't depend on how hard or how long the probe is pressed against the part.
Tolerant of curvature and roughness
Low sensitivity to surface shape, so complex and heavy parts can be tested as they are.
Tolerance alarms
Signals when a reading falls outside the upper or lower limits you set.
Quick custom calibration
Adjust readings or add calibrations to the basic scales using as few as two standard test blocks.
The right probe for every surface
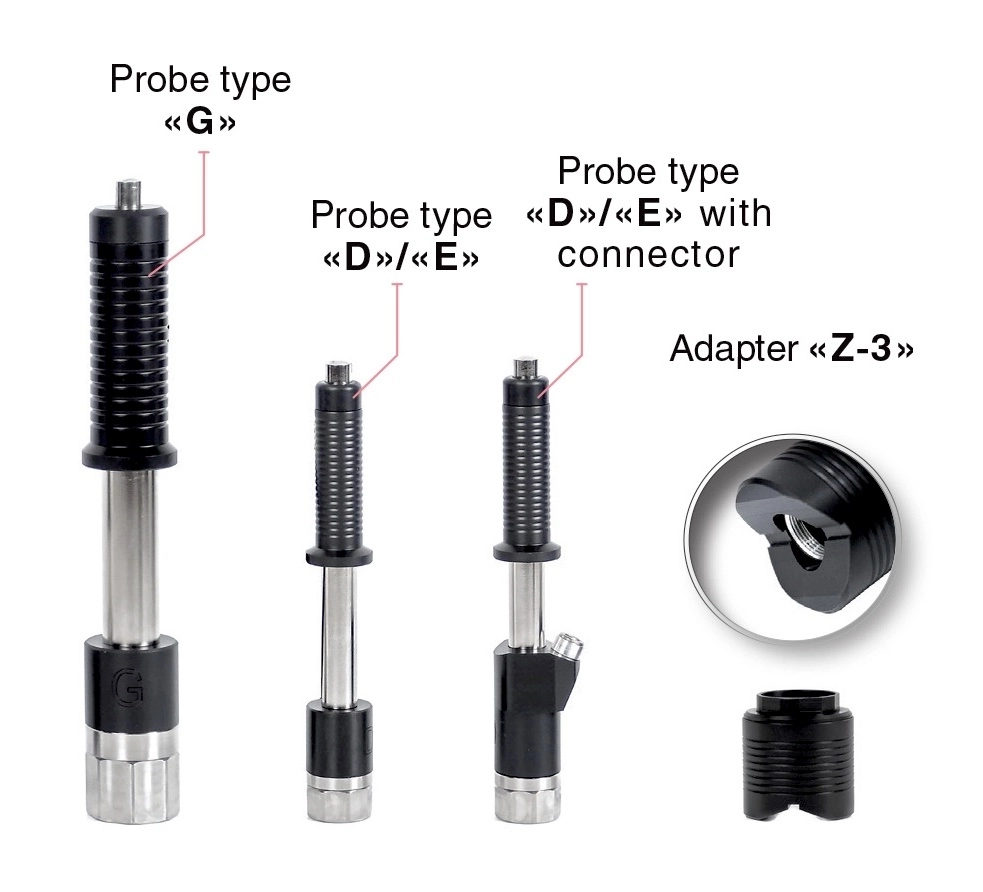
Swap probes to match the hardness, mass and surface finish of the part under test.
Type D probe
The standard probe for most hardness testing tasks on surfaces with roughness below Ra 3.2.
- Min. weight / thickness
- 3 kg / 6 mm
- Surface roughness
- Ra 3.2
- Length / diameter
- 138 / 21 mm
Type E probe
Polycrystalline cubic boron nitride indenter for testing very hard materials.
- Min. weight / thickness
- 3 kg / 6 mm
- Surface roughness
- Ra 3.2
- Length / diameter
- 138 / 21 mm
Type G probe
Higher impact energy for heavy parts with coarse or uneven structure, such as castings and forgings.
- Min. weight / thickness
- 8 kg / 55 mm
- Surface roughness
- Ra 7.6
- Length / diameter
- 200 / 29 mm
Three modes, from routine checks to special tasks
| Mode | Readings | Typical use |
|---|---|---|
| Basic scales | HRC, HB, HV | Hardness testing of most products |
| Additional calibrations | HRA, HRB, HSD and ultimate tensile strength | High-alloy steels, special cast irons and non-ferrous metals |
| User-defined scales | Scales programmed by the user | Special and non-standard testing tasks |
Built-in statistics
- Max, min and mean values
- Standard deviation
- Average deviation from set values
- Count of out-of-tolerance results
- Max deviation from limits
- Automatic rejection of outliers
- On-screen comparison charts
- Averaging over 1–99 readings
Also capable of
- Tracking hardness changes along a surface
- Material identification during blank production
- Testing surface-hardened and induction-hardened parts
- Testing complex-shaped and large, rough-surfaced parts
Technical specifications
| Characteristic | Value |
|---|---|
| Rockwell C range | 20–70 HRC* |
| Brinell range | 8–650 HB* |
| Vickers range | 8–1500 HV* |
| Relative average error (regular calibration) | 3–5% |
| Min. spot diameter for probe positioning | 7 mm |
| Additional calibrations | 5 per scale |
| Additional user scales | 3 |
| Measurement time | 2 seconds |
| Readings for average calculation | 1–99 |
| Memory capacity | 12,400 readings |
| Named reading blocks in memory | Up to 100 |
| Tolerance alarm | Yes |
| PC connection | USB |
| Power supply | Rechargeable Li-ion battery |
| Electronic unit dimensions | 121 × 69 × 41 mm |
| Electronic unit weight | 0.3 kg |
| D-probe weight | 0.15 kg |
| Operating temperature | −15 °C to +35 °C |
* Results beyond these limits are calculated by extrapolation in accordance with DIN 50150.
Portable Leeb Hardness Tester Brochure
Full specifications, probes and accessories
Get pricing on the QE-3C Leeb Hardness Tester
Talk to our team about probe options, test blocks and the right configuration for your parts.
What's in the box
Available in a standard kit and a special kit with a socket-type probe and accessories for complex surfaces.
| Item | QE-3C | QE-3C Special |
|---|---|---|
| Electronic unit with rechargeable battery | ✓ | ✓ |
| D-type probe | ✓ | — |
| Special D-type probe with socket | — | ✓ |
| D-probe connecting cable | — | 2 pcs |
| Z3 adapter for complex surfaces | — | ✓ |
| Standard HB test block | — | ✓ |
| Charger | ✓ | ✓ |
| PC cable | ✓ | ✓ |
| Soft case | ✓ | ✓ |
| Arm strap | ✓ | ✓ |
| Carrying and storage bag | ✓ | — |
| Operation manual | ✓ | ✓ |
Optional accessories: replacement D, E and G probes, Z3 adapter and connection cables.
One tester, a wide range of metals
Basic calibrations cover most metals and alloys out of the box, so you can move between materials without recalibrating.
Steels
Structural, tool, stainless and heat-resistant steels.
Cast iron
Grey and ductile castings, including heavy, rough-surfaced parts.
Non-ferrous alloys
Aluminum, bronze, brass and other non-ferrous alloys.
Hardened parts
Surface-hardened and induction-hardened components.
Frequently asked questions
How does Leeb hardness testing work?
A spring fires an impact body with a hard tip against the test surface. The tester measures its speed just before and just after impact. Harder materials absorb less energy, so the body rebounds faster. The ratio of rebound to impact speed gives the Leeb hardness value (HL), which the instrument converts to HRC, HB, HV or other scales.
When should I choose a Leeb tester instead of a UCI tester?
Leeb testing suits heavy, large or coarse-grained parts such as castings, forgings and large weldments, and tolerates rougher surfaces. UCI (ultrasonic contact impedance) testing is better for thin, light or small parts, fine surfaces and hardened layers, because it needs much less mass and leaves a smaller indentation. If you test both types of parts, ask us about the QE-CH200 combined UCI and Leeb tester.
Which probe do I need?
- D probe: general-purpose testing on most parts with a reasonably smooth finish.
- E probe: very hard materials, thanks to its cubic boron nitride indenter.
- G probe: heavy parts with rough surfaces or coarse structure.
Do light or thin parts need special preparation?
Yes. Parts lighter than about 5 kg or thinner than 6 mm can vibrate on impact and give low readings. Couple them to a solid support plate with paste before testing. Rigid tubes thicker than 4 mm with expected hardness of 90–250 HB can usually be tested directly.
Can I export measurement data?
Yes. The QE-3C stores up to 12,400 readings in up to 100 named blocks and connects to a PC over USB for reporting and quality records.
Get pricing on the QE-3C Leeb Hardness Tester
Talk to our team about probe options, test blocks and the right configuration for your parts.