
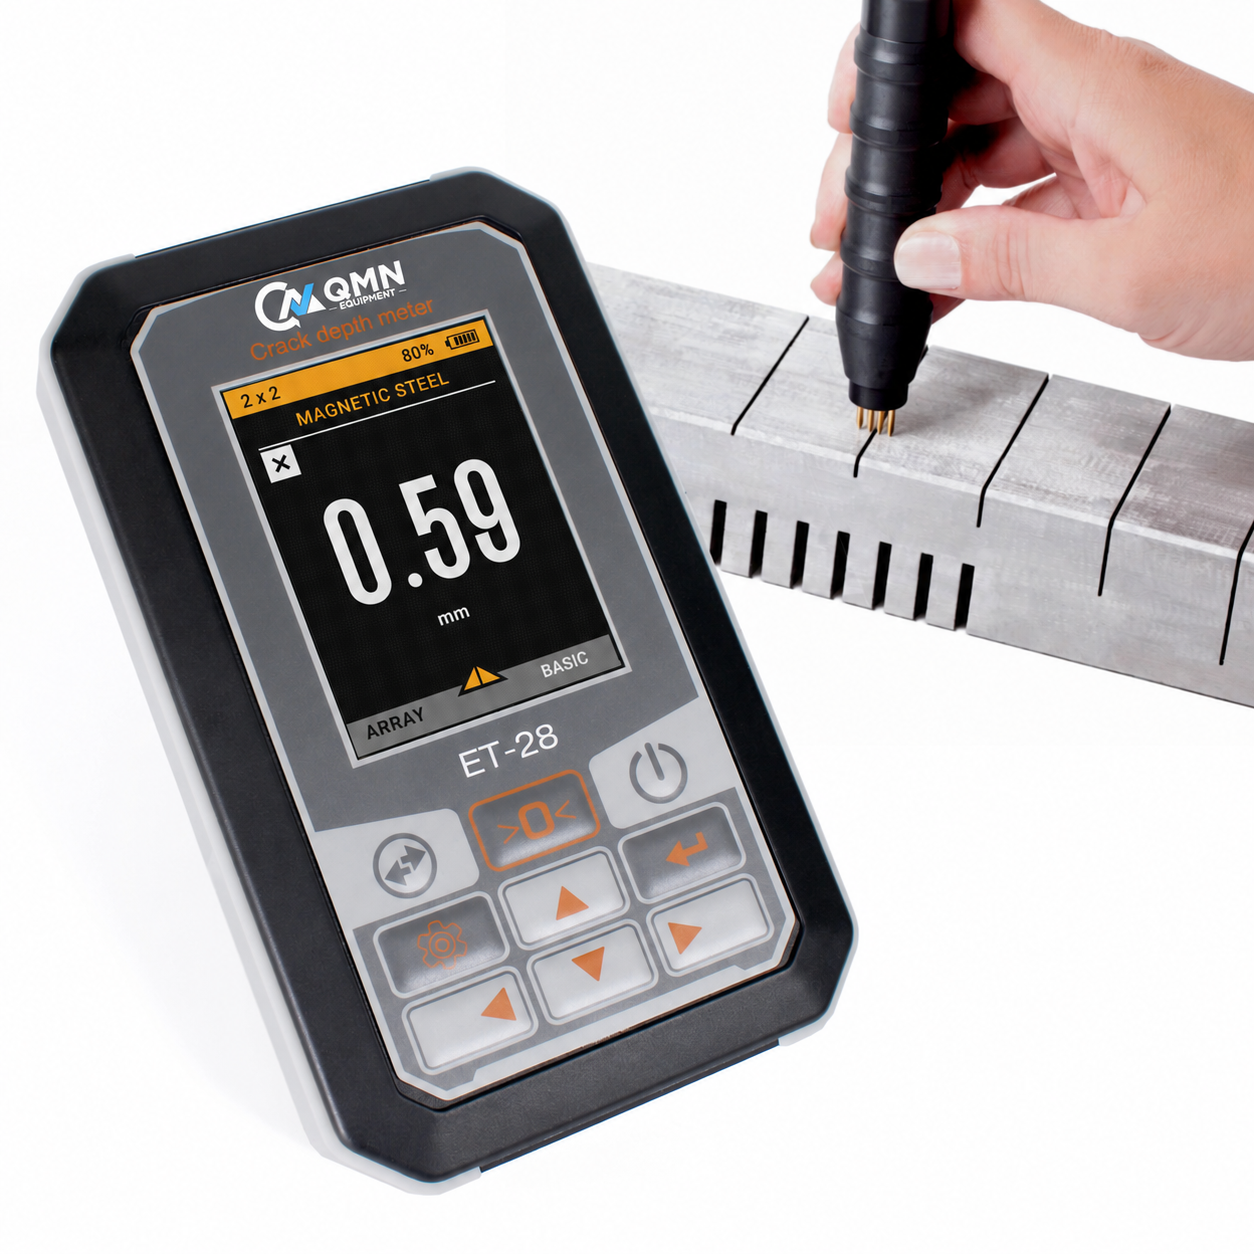
Crack depth meter

  • Suitable for measurement on both ferromagnetic and non-ferromagnetic materials (e.g., stainless steel, aluminum alloys).
  • Wide measuring range from 0.2 to 100.0 mm.
  • Minimal influence of material electromagnetic properties on measurement results.
  • Equipped with various probe designs for inspecting products of irregular shapes.
  • Mobile spring-loaded contact electrodes on the probe enable measurements on curved surfaces.
  • Suitable for use in field, workshop, and laboratory conditions.

Stages of crack depth measuring

  • Setting the “0” – measure on an undamaged area of the object.
  • Measuring crack depth – position the contact electrodes on opposite sides of the crack, and the depth measurement in mm will be displayed on the screen.

Requirements for control objects

  • Surface roughness of 40 Rz (10 Ra) or less.
  • Stable electrical contact with the probe electrodes.

Canadian Support

Technical assistance with equipment selection

Warranty Included

Manufacturer warranties on all equipment

Installation & Training

On-site or installation and hands-on training

Technical Specifications

Characteristic Values
Measuring range (crack depth)  0,5 – 30 mm
Estimating range (approximate crack depth) 30 – 100 mm
Measurement accuracy ±(0.1h + 0.2 mm), where “h” is the crack depth
Maximum crack width (depending on probe
design)
up to 3,5 mm
Minimum crack length 5 crack depths, no less than 3 mm
Power supply accumulator
Display lighting yes
Automatic switch off yes
Dimensions of electronic unit 150х80х30 mm
Weight 0.4 kg
Operating temperature range +5 … +40 °C
Warranty 1 year

ET-28 - Crack depth meter with probe

Delivery set

  • Electronic unit
  • Accumulator
  • Probe “1×4”
  • Test block with 3 cracks
  • Charger
  • Soft case
  • Arm cuff for securing the device
  • Carrying and storage bag

Need help selecting the right configuration?

Our application specialists are here to help you choosing the best solution for your materials and workflow.


    QMN Equipment Support

    Talk to an expert

    Get expert advice on models, accessories and standards.

    Why Buy From QMN Equipment?

    Equipment selected by testing professionals. Backed by CMH MetLabs expertise in:

    Hardness Testing

    Hardness Testing

    Brinell, Rockwell and Vickers and more

    Tensile testing

    Tensile Testing

    Universal Testing Machines

    Metallography

    Metallography

    Sample Preparation and Analysis

    NDT Inpection

    NDT Inspection

    UT, PT, MT, RT Solutions

    Failure Analysis

    Failure Analysis

    Expert Analysis and Reporting

    Backed by CMH Metlabs

    Accredited by

    CALA_Accred_Symbol_Colour

    Our in-house laboratory ensures you get the right equipment.

    Trusted by Manufacturers and Laboratories across Canada

    Manufacturig Companies

    Metallurgical Laboratories

    Heat Treatment Facilities

    Quality Control Departments

    Aerospace and Automotives

    Inspection and Testing Organizations