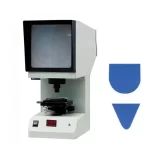

Gap Projector for Charpy Impact UV Sample Inspection (CST-50)
| Reason | Benefit |
|---|---|
| Designed specifically for impact specimens | Provides accurate inspection of U and V-shaped Charpy impact specimen notches according to testing requirements. |
| High magnification optical projection | 50X magnification allows clear visualization of notch geometry, profile shape, and machining quality. |
| Fast and non-destructive inspection | Enables quick verification of specimen notch condition without damaging the sample. |
| Improves impact test reliability | Ensures notches meet required dimensions, reducing errors and improving consistency of impact test results. |
| High measurement accuracy | Optical projection method provides precise profile inspection compared with manual visual checks. |
| Easy operation | Simple structure and direct projection system allow efficient inspection with minimal operator training. |
| 360° rotating worktable | Allows flexible specimen positioning and complete notch profile observation. |
| Precision adjustable stage | Multi-directional movement enables accurate alignment and positioning of specimens. |
| Compact laboratory design | Small footprint makes it suitable for material testing laboratories, universities, and QC departments. |
| Ideal companion for impact testers | Provides quality verification of Charpy/Izod specimens before impact testing, ensuring compliance and repeatability. |
Canadian Support
Technical assistance with equipment selection
Warranty Included
Manufacturer warranties on all equipment
Installation & Training
On-site or installation and hands-on training
Technical Specifications
| Diameter of the Screen | 200mm |
| Magnification of the instrument | 50X |
| Objective magnification | 2.5X |
| Working table square shape | 110x125mm |
| Diameter of round worktable | 90mm |
| Diameter of working screen | 70mm |
| Stroke of working table | Longitude: ±10mm,Latitude: ±10mm, Rise and fall: ±12mm |
| Eye-field diameter | 3.8mm |
| Working distance | 22.89mm |
| Scope of revolving of the worktable | 360° |
| Power supply | 220V, 60HZ,150W |
| Dimension | 515×224×603mm |
| Light source(tungsten halogen lamp) | 12V,100W |
| Weight | 18kg |
Need help selecting the right configuration?
Our application specialists are here to help you choosing the best solution for your materials and workflow.
Talk to an expert
Get expert advice on models, accessories and standards.
- 647-948-7714
- info@qmnequipment.com
- Mon-Friday: 9:00am to 6:00pm ET
Why Buy From QMN Equipment?
Equipment selected by testing professionals. Backed by CMH MetLabs expertise in:

Hardness Testing
Brinell, Rockwell and Vickers and more

Tensile Testing
Universal Testing Machines

Metallography
Sample Preparation and Analysis

NDT Inspection
UT, PT, MT, RT Solutions

Failure Analysis
Expert Analysis and Reporting

Backed by CMH Metlabs
Accredited by
Our in-house laboratory ensures you get the right equipment.
