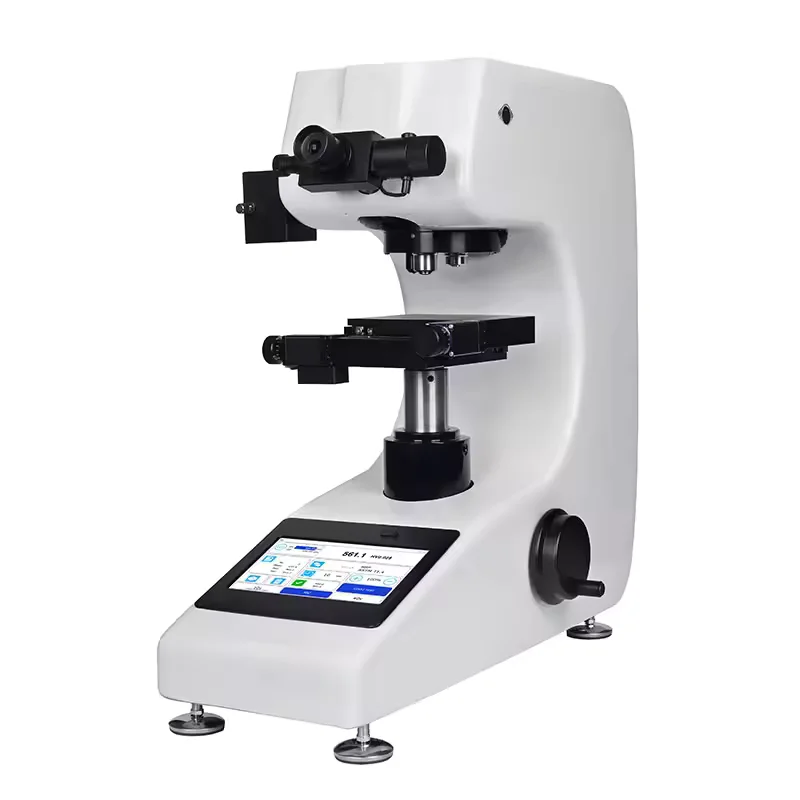
QE-DVH50 Digital Macro-Vickers Hardness Tester

The QE-DVH50 is a digital bench hardness tester for Vickers testing from HV1 to HV50. It combines automatic loading, dwell and unloading with a digital measuring eyepiece and direct hardness calculation.

It is designed for metals, heat-treated components, hardened layers, weld sections, precision parts and suitably prepared coating cross-sections.

Key Specifications

Parameter Specification
Test method Vickers
Test forces 1, 2, 2.5, 3, 5, 10, 20, 30 and 50 kgf
Force range 9.807–490.3 N
Hardness range 1–2967 HV
Loading cycle Automatic loading, dwell and unloading
Turret Manual indenter/objective switching
Magnification 100× and 200×
Measuring increment 0.125 µm at 200×
Dwell time 0–60 seconds
Maximum specimen height Approximately 160–170 mm
Throat depth Approximately 130 mm
Dimensions Approximately 535 × 225 × 630 mm
Weight Approximately 50 kg

The configuration was developed from the current QMN product listing and verified against comparable current 1–50 kgf digital macro-Vickers systems.

Canadian Support

Technical assistance with equipment selection

Warranty Included

Manufacturer warranties on all equipment

Installation & Training

On-site or installation and hands-on training

Technical Specifications

Parameter QE-DVH50 Specification
Model QE-DVH50
Machine type Digital macro-Vickers bench hardness tester
Test method Vickers indentation hardness
Test-force range 1–50 kgf
Test forces 1, 2, 2.5, 3, 5, 10, 20, 30 and 50 kgf
Test-force values 9.807, 19.61, 24.52, 29.42, 49.03, 98.07, 196.1, 294.2 and 490.3 N
Supported Vickers scales HV1, HV2, HV2.5, HV3, HV5, HV10, HV20, HV30 and HV50
Hardness measuring range 1–2967 HV
Test-force application Automatic loading, dwell and unloading
Force selection Manual selection according to the configured force system
Turret type Manual indenter/objective switching
Indenter 136° Vickers diamond pyramid
Optical measurement Digital measuring eyepiece
Total magnification 100× and 200×
Minimum measuring increment 0.125 µm at 200×
Dwell-time range 0–60 seconds
Hardness calculation Automatic calculation from measured indentation diagonals
Displayed parameters Test force, diagonal length, dwell time, test count and hardness result
Specimen stage Elevating anvil table
Maximum specimen height Approximately 160–170 mm, configuration-dependent
Throat depth Approximately 130 mm
Standard anvils Large flat, small flat and V-shaped anvils
Standard data output Configuration-dependent
Optional data output Mini-printer and RS-232 interface

Optional imaging system CCD camera and computer-assisted indentation measurement
Typical overall dimensions Approximately 535 × 225 × 630 mm
Power supply 110 V, 60 Hz
Operating environment Stable laboratory environment, free from vibration and corrosive vapours
Warranty 12 months

Applicable Standards

  • ASTM E92 — Vickers and Knoop hardness
  • ASTM E384 — applicable microindentation procedures
  • ISO 6507-1:2023 — Vickers test method
  • ISO 6507-2 — machine verification
  • ISO 6507-3 — reference-block calibration
  • ASTM E140 and ISO 18265 — hardness conversions

ISO 6507-1:2023 applies to Vickers impressions with diagonal lengths between 0.020 and 1.400 mm. ASTM E92 covers Vickers forces across a broader 1 gf–120 kgf range, while forces at or below 1 kgf may also require consideration of ASTM E384. ASTM E92 information

Important Limitation

The minimum force is 1 kgf. Very thin coatings, microscopic phases or shallow case-depth traverses may require a lower-force micro-Vickers tester.

Applications

  • Heat-treatment verification
  • Hardened and tempered steels
  • Tool steels and alloy steels
  • Stainless steel and non-ferrous metals
  • Carburized, nitrided and induction-hardened layers
  • Case-depth profiles on prepared cross-sections
  • Welds and heat-affected zones
  • Fasteners, gears, shafts and bearings
  • Cutting tools and dies
  • Small precision components
  • Suitable metallic coatings and deposited layers
  • Metallurgical laboratories
  • Production quality control
  • Research and failure-analysis support

What's Included

✓ QE-DVH50 digital Vickers hardness tester
✓ Vickers diamond pyramid indenter
✓ Digital measuring eyepiece
✓ 100×/200× optical system
✓ Large flat anvil
✓ Small flat anvil
✓ V-shaped anvil
✓ Certified reference-block set identified in the quotation
✓ Standard accessory and tool kit
✓ Levelling feet
✓ Dust cover
✓ 110 V, 60 Hz power cord
✓ Operating manual
✓ Factory test certificate
✓ QMN certificate of conformity
✓ 12-month warranty

Downloads

Brochure

QE-DVH50 Digital Macro-Vickers Hardness Tester

Why Choose This Model?

  • Nine selectable test forces from 1 to 50 kgf
  • Automatic loading, dwell and unloading

  • Direct digital calculation of Vickers hardness
  • 100× observation and 200× measurement

  • Adjustable dwell time
  • Digital measuring eyepiece

  • Rigid laboratory bench configuration
  • Manual turret for straightforward operation

Need help selecting the right configuration?

Our application specialists are here to help you choosing the best solution for your materials and workflow.


    QMN Equipment Support

    Talk to an expert

    Get expert advice on models, accessories and standards.

    Frequently Asked Questions

    The maximum test force is 50 kgf, corresponding to an HV50 Vickers test.

    The standard configuration begins at 1 kgf, corresponding to HV1.

    The QE-DVH50 can perform selected low-force Vickers tests beginning at HV1. Applications requiring forces below 1 kgf—such as very thin coatings, microscopic phases or shallow hardness gradients—require a dedicated microhardness tester.

    Yes. Loading, dwell and unloading are performed automatically after the test cycle is started.

    No. The standard configuration uses a digital measuring eyepiece. The operator aligns the measuring lines with the two indentation diagonals, and the instrument calculates the Vickers hardness result.

    Why Buy From QMN Equipment?

    Equipment selected by testing professionals. Backed by CMH MetLabs expertise in:

    Hardness Testing

    Hardness Testing

    Brinell, Rockwell and Vickers and more

    Tensile testing

    Tensile Testing

    Universal Testing Machines

    Metallography

    Metallography

    Sample Preparation and Analysis

    NDT Inpection

    NDT Inspection

    UT, PT, MT, RT Solutions

    Failure Analysis

    Failure Analysis

    Expert Analysis and Reporting

    Backed by CMH Metlabs

    Accredited by

    CALA_Accred_Symbol_Colour

    Our in-house laboratory ensures you get the right equipment.

    Trusted by Manufacturers and Laboratories across Canada

    Manufacturig Companies

    Metallurgical Laboratories

    Heat Treatment Facilities

    Quality Control Departments

    Aerospace and Automotives

    Inspection and Testing Organizations