


Blog
Buying a Charpy impact tester starts with understanding the tests your laboratory must perform. Pendulum capacity matters, but so do specimen preparation, striker configuration, temperature control, installation and verification. A machine that looks suitable on a quotation can still require additional accessories before it is ready for routine work.
This guide explains how to build a practical purchasing specification for metallic materials, compare equipment configurations and plan acceptance checks. Whether you support manufacturing, heat treatment, welding or an independent laboratory, the aim is a complete testing system that fits your actual workload.
What does a Charpy impact tester measure?
A Charpy test measures the energy absorbed when a pendulum strikes a notched specimen supported at both ends. Results are commonly reported in joules. The test helps characterize a material’s response to rapid loading under specified specimen and temperature conditions.
Impact energy complements strength data; it does not replace it. The same material can behave differently when specimen orientation, notch location or test temperature changes. Keep those variables consistent when comparing batches, suppliers or heat-treatment conditions. For broader mechanical characterization, review how universal testing machines support tensile and other tests alongside impact testing.
Start with the test specification
Before comparing models, list the standards and customer requirements your laboratory needs to meet. ASTM E23 covers notched-bar impact testing of metallic materials, including Charpy and Izod methods, and addresses specimens, procedures, reporting and machine verification. ISO 148-1 addresses Charpy pendulum testing, while ISO 148-2 addresses machine verification.
The required edition may come from a customer contract or product specification. A catalogue statement about standards is a starting point for discussion. Ask the supplier to identify the exact striker, supports, fixtures and verification arrangements offered for your selected method.
Your purchasing brief should also describe material families, expected energy levels, specimen sizes, test temperatures and daily volume. Include current work and realistic near-term additions. This gives suppliers enough information to recommend a configuration without assuming every laboratory needs the largest available machine.
Five decisions before ordering
01 · METHOD
Standard, edition and reporting requirements
02 · ENERGY
Expected specimen results and verified range
03 · SPECIMENS
Size, notch, orientation and preparation
04 · WORKFLOW
Temperature, handling and data capture
05 · ACCEPTANCE
Installation, verification and training
Use this sequence to compare complete systems, including the accessories needed for your work.
Choose capacity around the working range
Nominal pendulum capacity describes the available initial energy, not the expected result for every specimen. Compare anticipated absorbed energies with the machine’s usable and verified measurement range. Ask for evidence covering the range where your routine results will fall.
A higher-capacity model may be appropriate for tougher materials or planned expansion, but capacity alone does not establish measurement quality. Low-energy work deserves particular attention when assessing indication resolution, uncertainty and verification coverage. Request a demonstration using a relevant configuration rather than judging performance from display digits.
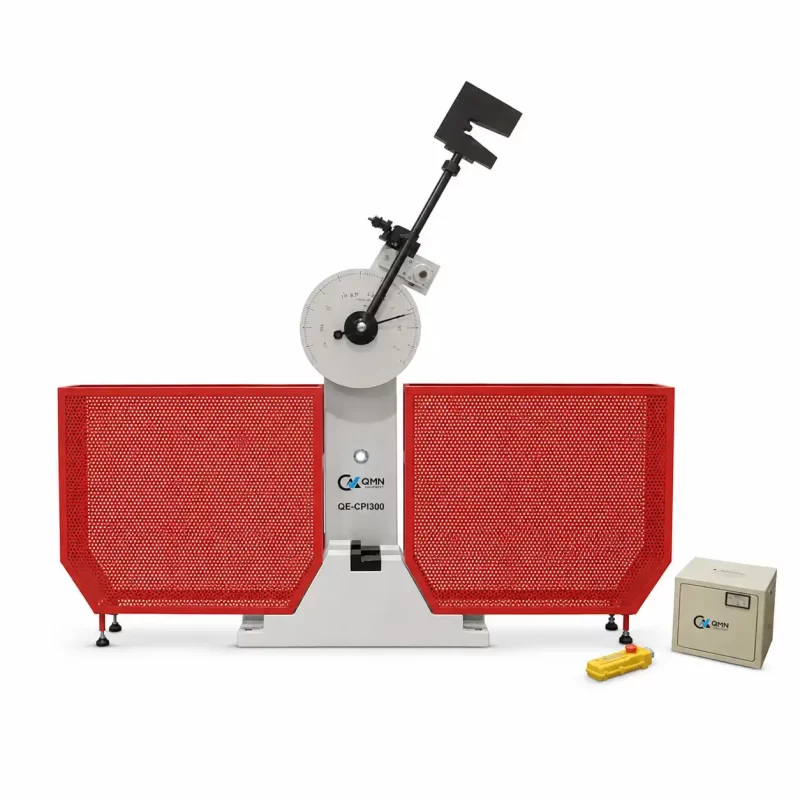
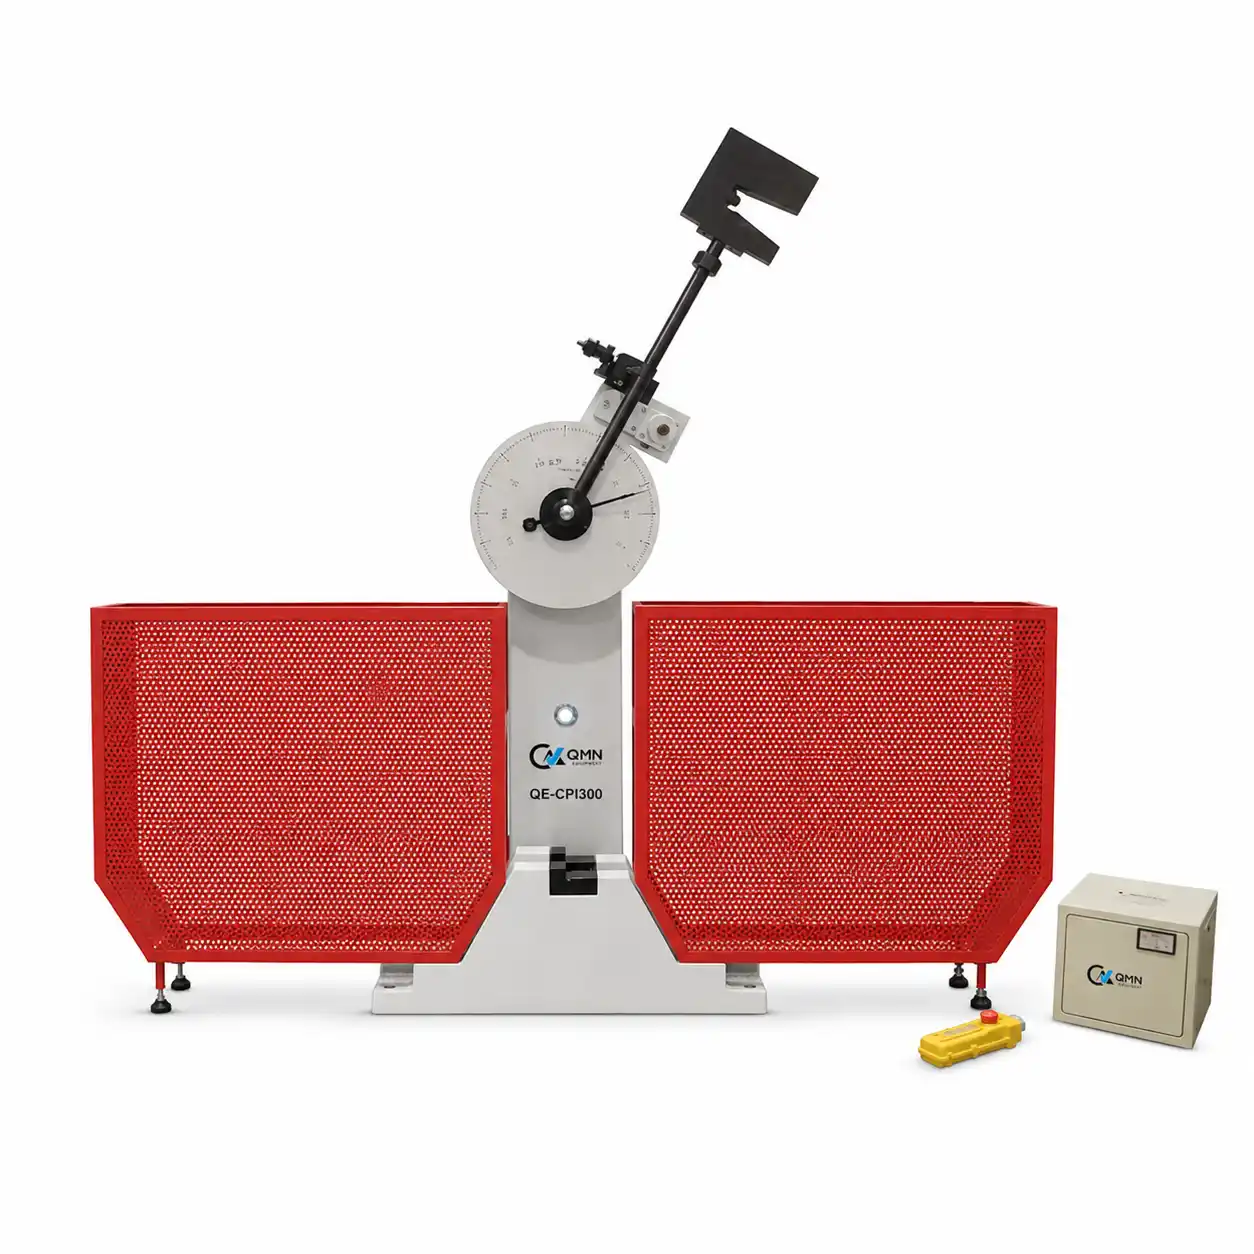
QMN’s QE-CPI300 semi-automatic Charpy impact tester lists separate 150 J and 300 J pendulums. Its motorized raising and powered reset can support repetitive work. Confirm which pendulum, fixtures and striker you need for each application before ordering. For higher-energy requirements, request a model-specific technical review rather than treating a product title as proof of capacity.
Compare semi-automatic and computerized operation
Semi-automatic equipment can suit laboratories that prefer straightforward operation and manual result recording. Computerized systems may improve sample identification, report preparation and transfer of results into laboratory records. The useful choice depends on where staff spend time and where transcription errors occur.
Ask to see a complete test record, not only a software screenshot. Check whether the report captures specimen identifiers, dimensions, temperature, absorbed energy, operator and machine identification. Review export formats, software licensing, access permissions and backup procedures.
A computer display does not necessarily mean instrumented impact testing. If you need force-time information or detailed fracture-event analysis, specify instrumented capability separately and confirm the applicable method, sensors, acquisition system and analysis software.
Treat specimen preparation as part of the purchase
Reliable testing begins before the specimen reaches the anvils. Plan cutting, machining, notch production and dimensional inspection together. Poor specimen identification or inconsistent notches can undermine comparisons even when the impact machine performs correctly.
For weld work, specify the extraction location and notch position from the governing procedure. For thinner material, establish whether permitted sub-size specimens are feasible and what fixtures are required. Do not assume results from different specimen sizes are interchangeable or can be converted by a simple ratio.
Ask whether your quotation includes a centering device, notch inspection equipment and suitable preparation tools. Identify who will inspect specimens and where those records will be stored. A defined preparation workflow makes training and repeat testing easier.
Plan temperature control and specimen transfer
If your work includes cold or elevated-temperature testing, specify the conditioning equipment separately. Define the required temperature range, monitoring arrangement, handling tools and transfer procedure. Confirm how operators will move conditioned specimens to the supports while meeting the selected method’s requirements.
Run through the physical workflow during acceptance. A bath positioned too far away, difficult access to the guards or awkward specimen handling can slow testing and make consistency harder. Arrange the workstation around actual operators, preparation equipment and safe pendulum clearance.
Prepare the installation before delivery
Request the manufacturer’s installation drawings and foundation requirements early. Review the floor, anchoring, leveling, access route, electrical supply and space around the guarded swing area. Obtain the machine weight and shipping dimensions before arranging delivery.
Confirm the electrical configuration of the unit being supplied to your Canadian facility. Include any site preparation, lifting or rigging requirements in the project budget. Assign responsibility for unloading, installation and commissioning so these tasks do not become unresolved on delivery day.
Training should cover specimen placement, normal operating cycles, emergency controls, housekeeping and routine inspections. Ask for manuals and maintenance schedules in a format your team can readily use.
Understand direct and indirect verification
Direct verification examines the machine’s physical characteristics and relevant mechanical conditions. Indirect verification evaluates performance by testing certified reference specimens and comparing results with the applicable acceptance requirements. These checks address different parts of measurement reliability.
NIST supplies certified Charpy reference specimens for indirect verification, including specimens associated with different striker configurations. Reference specimens must match the verification arrangement. A supplier certificate or successful empty swing does not substitute for the required performance assessment.
Two verification questions
DIRECT VERIFICATION
Is the machine’s physical configuration within the required limits?
Review geometry, alignment and relevant mechanical checks.
INDIRECT VERIFICATION
Does the machine produce acceptable results on certified specimens?
Use the required reference specimens and acceptance procedure.
Document both as required by your selected standard and laboratory procedure.
Make verification responsibilities explicit in the order. Agree who provides reference specimens, who performs the checks and which records will be delivered. Establish the required intervals and the checks needed after relocation, repairs or component changes using the applicable standard and your quality system.
Compare the total cost and acceptance package
Compare quotations against the same list of inclusions: pendulums, strikers, supports, guards, preparation accessories, temperature equipment, software, installation, training and verification. Request separate prices for optional items so the complete system cost is visible.
Also review spare-part availability, service arrangements, warranty terms and recurring software costs. These can affect operating continuity more than a small difference in purchase price. Ask how support requests are handled and which consumables your laboratory should keep on hand.
Before releasing the equipment for routine work, confirm the delivered configuration, operating functions, verification records and reporting workflow. Keep the acceptance package with the asset record. This gives future operators and reviewers a clear starting point.
Build your QMN equipment enquiry
Send QMN Equipment your material types, required standards, specimen dimensions, temperature range, expected energies and daily testing volume. Add site constraints and your preferred reporting workflow. Our team can use this brief to discuss the equipment and accessories needed for your application.
Explore Charpy impact testing equipment and use the enquiry form to request a configuration review. A clear specification helps turn a machine quotation into a practical laboratory purchase.
Frequently asked questions
1. How do I choose a Charpy impact tester’s capacity?
Start with expected specimen energies, required test methods and future work. Ask the supplier to demonstrate that the selected pendulum and verified range cover your applications. The highest nominal capacity is not automatically the best choice.
2. Does a standards claim mean the machine is ready to test?
Confirm the supplied striker, supports, fixtures, installation and verification records against your selected standard. Readiness also depends on specimen preparation, operating procedures and operator training.
3. Can a metal Charpy tester also test plastics?
Do not assume interchangeability. Plastics impact methods use their own specimen and equipment requirements. Specify a system intended for the materials and methods in your laboratory’s scope.
4. What is the difference between direct and indirect verification?
Direct verification checks physical machine characteristics. Indirect verification tests performance using certified reference specimens. Follow the applicable standard for the required checks and acceptance criteria.
5. What information should I include when requesting a quote?
Provide materials, standards, specimen sizes, test temperatures, expected energy range, workload and reporting needs. Include electrical supply, installation constraints and the accessories you already own.