Blog
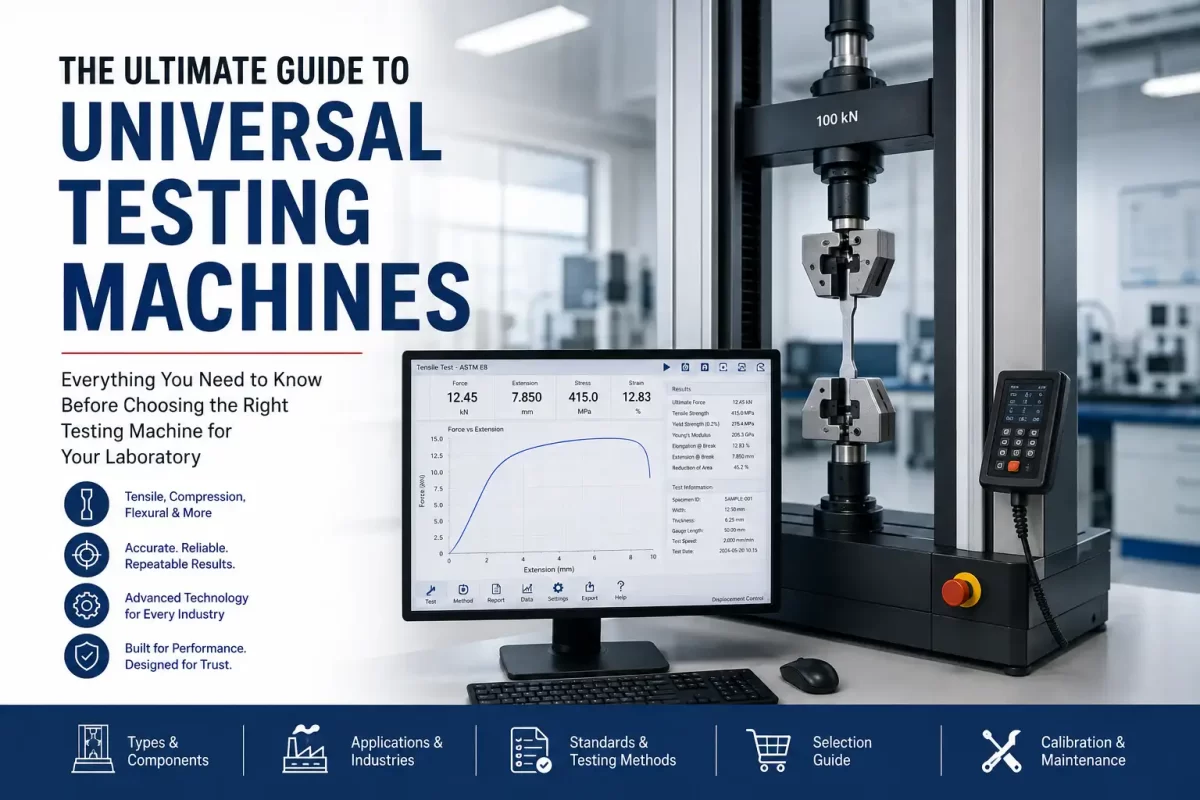
Whether you’re testing steel used in skyscrapers, polymers used in medical devices, aerospace composites, or rubber seals for automotive applications, one thing remains constant: you need accurate and repeatable mechanical testing.
That is where a Universal Testing Machine (UTM) becomes indispensable.
A Universal Testing Machine is one of the most important pieces of equipment in any quality control, research, manufacturing, or testing laboratory. It allows engineers to evaluate how materials behave under controlled loads, helping determine whether a product meets design requirements, industry standards, or customer specifications.
From measuring tensile strength and compression resistance to performing bending, shear, and peel tests, a Universal Testing Machine provides the data needed to verify material performance before products reach the market.
Today, Universal Testing Machines are used in nearly every industry, including:
- Aerospace
- Automotive
- Construction
- Medical Devices
- Plastics Manufacturing
- Rubber Products
- Packaging
- Electronics
- Universities
- Research Laboratories
- Oil & Gas
- Mining
Despite their widespread use, selecting the right Universal Testing Machine can be challenging. Load capacity, frame design, control systems, testing speed, grips, extensometers, software, and applicable ASTM or ISO standards all influence which system is best suited for your application.
This comprehensive guide explains everything you need to know, from the basic working principle to advanced testing applications, helping you make an informed purchasing decision.
What is a Universal Testing Machine?
A Universal Testing Machine (UTM) is a precision mechanical testing system designed to apply controlled tensile, compressive, flexural, shear, or cyclic loads to a material or finished product while measuring its mechanical response.
The term “universal” reflects the machine’s ability to perform multiple types of mechanical tests using interchangeable fixtures and accessories.
Instead of purchasing separate machines for tensile testing, compression testing, and bend testing, laboratories can perform all of these tests using one Universal Testing Machine.
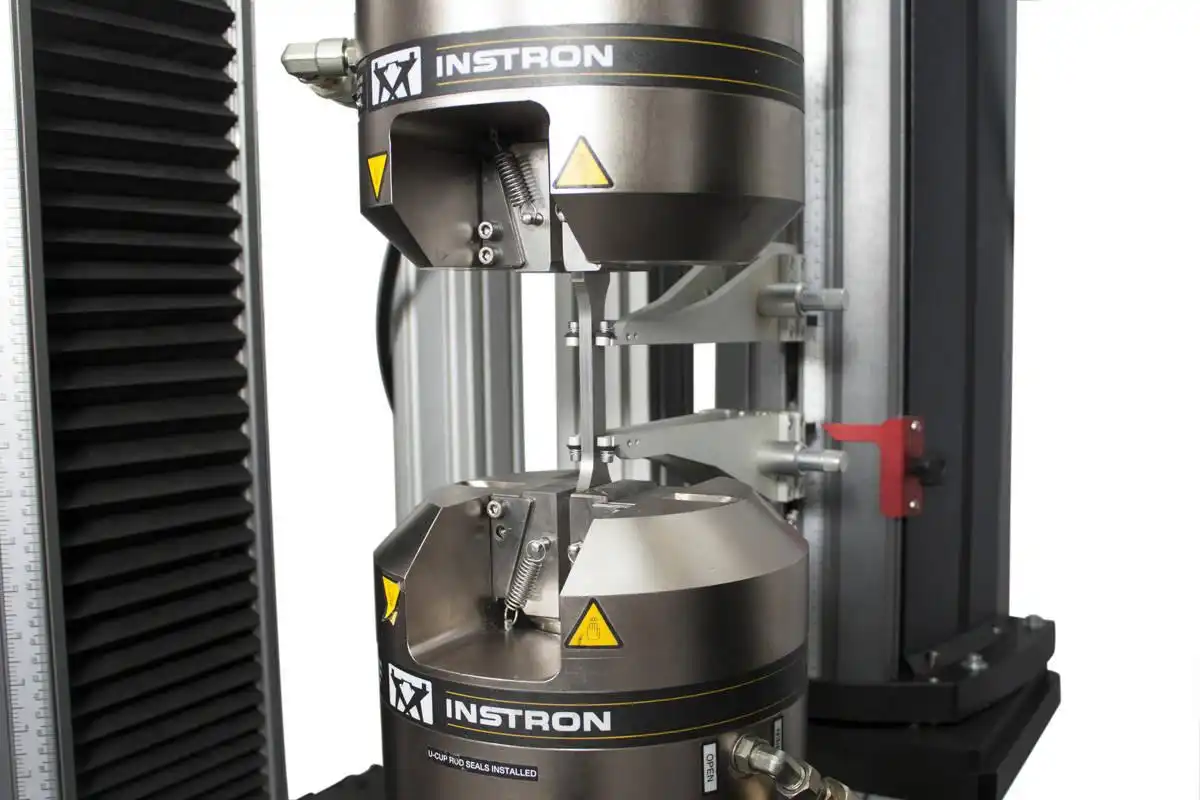
A modern UTM consists of a rigid load frame, a movable crosshead, a precision load cell, grips or fixtures, displacement measurement systems, and computer-controlled software.
During testing, the machine gradually applies force while continuously recording:
- Applied Load
- Crosshead Position
- Extension
- Displacement
- Stress
- Strain
- Elastic Modulus
- Yield Strength
- Ultimate Tensile Strength
- Elongation
- Fracture Point
The resulting data is presented as a stress-strain curve, allowing engineers to evaluate the material’s mechanical behavior throughout the test.
Why is a Universal Testing Machine Important?
Mechanical properties determine whether a product will perform safely in service.
Consider the following examples:
An aircraft bolt must withstand thousands of loading cycles without failure.
A bridge cable must support enormous tensile loads.
A medical implant must deform predictably without fracturing.
A plastic bottle must resist crushing during transportation.
An automotive rubber bushing must compress repeatedly without permanent deformation.
Without proper testing, manufacturers risk product failures, recalls, warranty claims, and safety hazards.
Universal Testing Machines help prevent these problems by verifying that materials meet established engineering requirements before they are used in production.
Benefits include:
- Improved product quality
- Compliance with ASTM and ISO standards
- Reduced manufacturing defects
- Material comparison
- Supplier qualification
- Failure analysis
- Product development
- Research and innovation
- Regulatory compliance
How Does a Universal Testing Machine Work?
Although Universal Testing Machines appear complex, their operating principle is straightforward.
The machine applies a precisely controlled force to a specimen while continuously measuring the material’s response.
The testing process typically follows these steps:
Step 1 – Sample Preparation
The specimen is prepared according to the applicable ASTM or ISO standard.
Examples include:
- ASTM E8 metal tensile specimen
- ASTM D638 plastic dog-bone specimen
- ASTM D412 rubber specimen
Proper specimen preparation is critical because inaccurate dimensions can significantly affect test results.
Step 2 – Mounting the Specimen
The specimen is securely held using appropriate grips or fixtures.
Depending on the application, these may include:
- Wedge Grips
- Pneumatic Grips
- Hydraulic Grips
- Compression Platens
- Three-Point Bend Fixtures
- Peel Fixtures
- Shear Fixtures
Proper alignment minimizes bending stresses and improves test accuracy.
Step 3 – Selecting Test Parameters
Using the testing software, the operator defines:
- Test speed
- Maximum load
- End condition
- Gauge length
- Data acquisition rate
- Standard being followed
The software automatically controls the crosshead movement throughout the test.
Step 4 – Applying the Load
The motor drives the crosshead at a controlled speed.
The specimen experiences increasing load until failure or until the specified endpoint is reached.
Throughout the test, the machine continuously records force and displacement.
Thousands of data points may be collected every second.
Step 5 – Data Analysis
The testing software automatically calculates:
- Ultimate Tensile Strength (UTS)
- Yield Strength
- Young’s Modulus
- Elongation
- Reduction of Area
- Maximum Load
- Stress-Strain Curve
- Fracture Energy
Reports can typically be exported as PDF, Excel, or CSV files.
Main Components of a Universal Testing Machine
Understanding each component helps buyers select the right system for their laboratory.
1. Load Frame
The load frame is the structural backbone of the machine.
It must be rigid enough to resist deformation during testing while maintaining precise alignment between the upper and lower fixtures.
Load frames are available in:
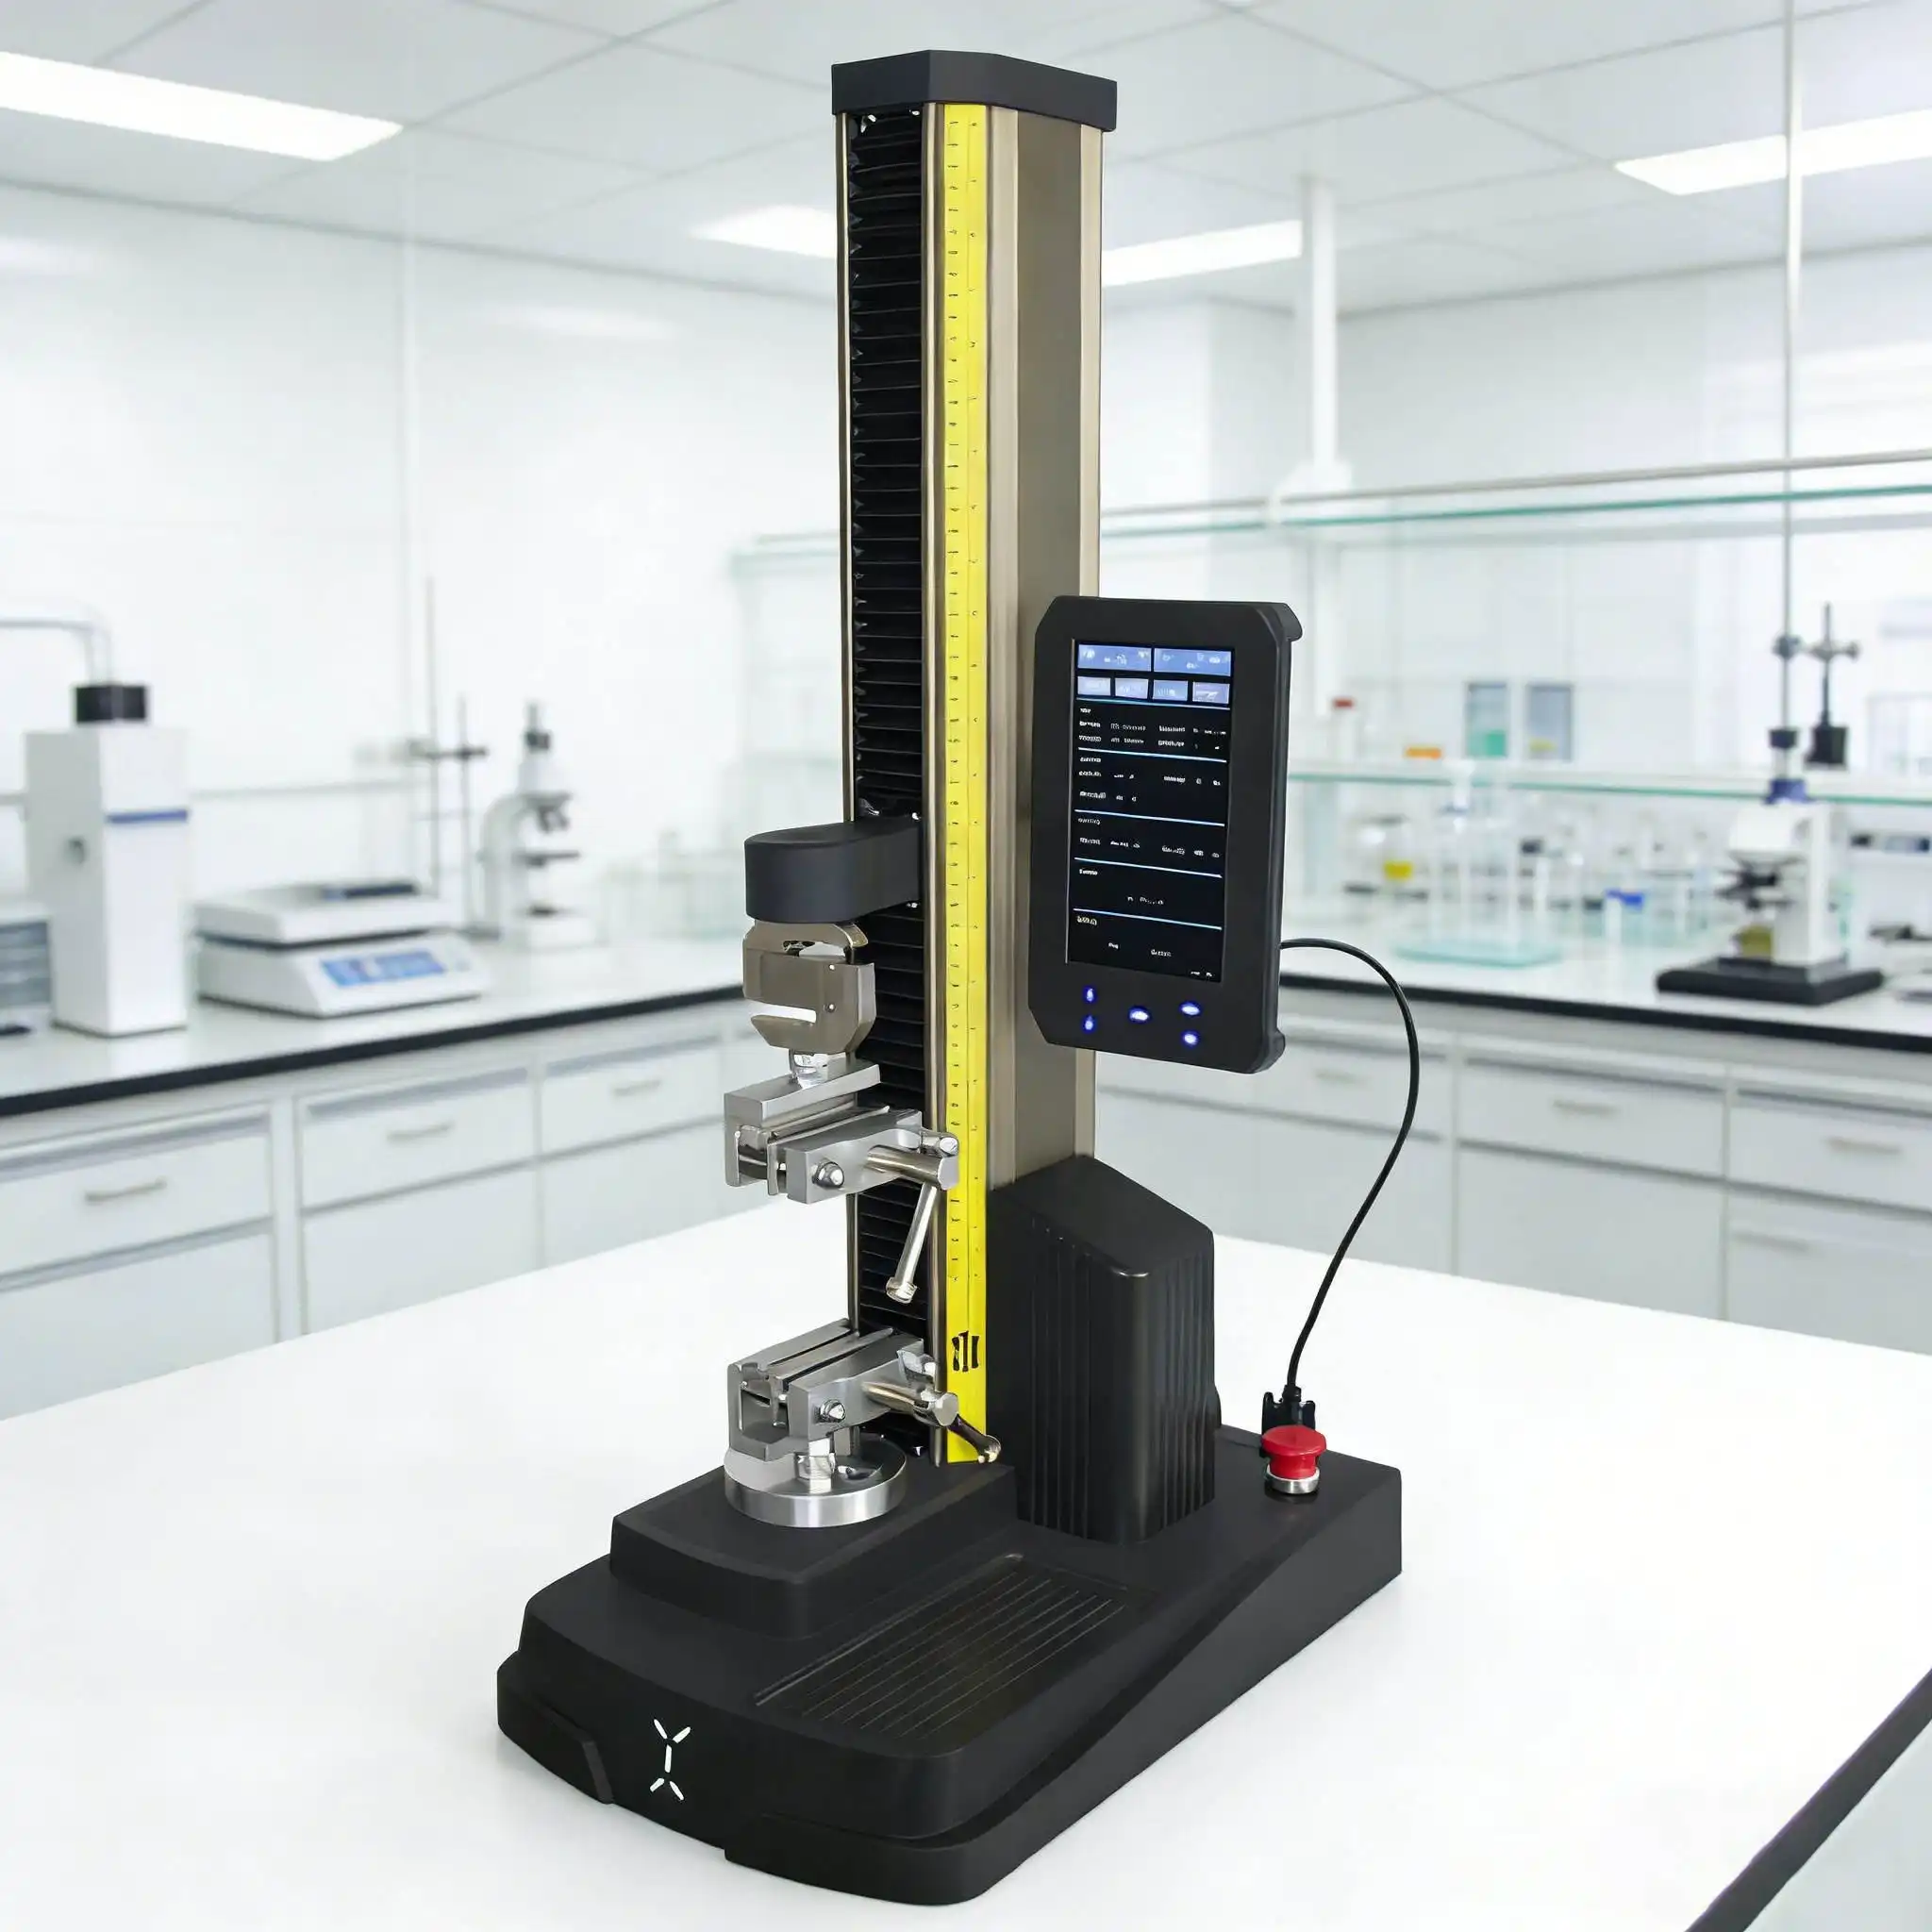
- Single-column
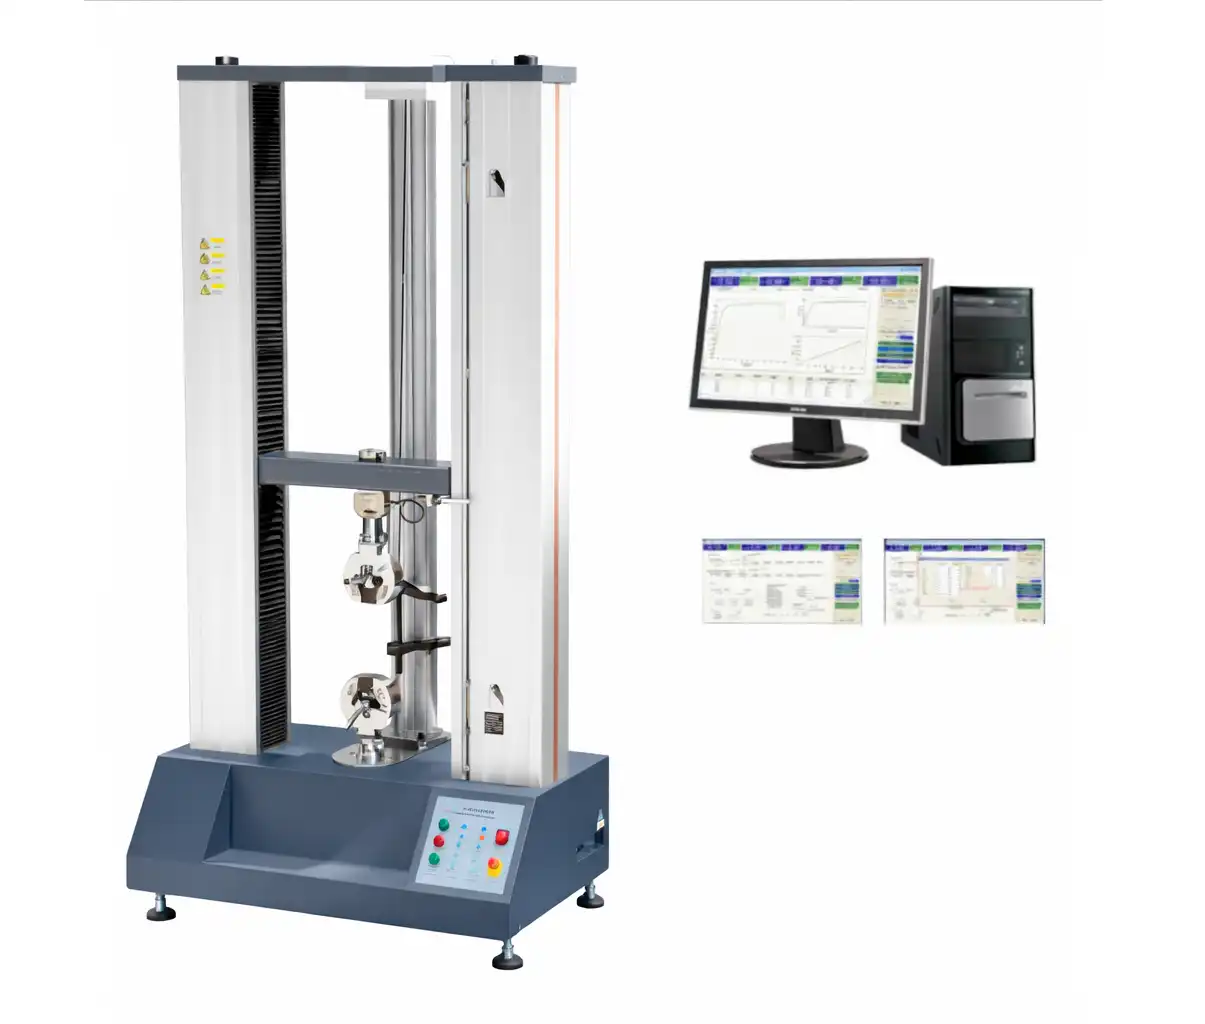
- Dual-column
- Four-column
- Floor-standing
- Benchtop configurations
The required frame depends on the testing force and specimen size.
2. Load Cell
The load cell measures the force applied to the specimen.
It converts mechanical force into an electrical signal with exceptional accuracy.
Modern load cells typically achieve:
- ±0.5% accuracy or better
- High repeatability
- Overload protection
- Digital calibration
Many laboratories purchase multiple load cells for testing different force ranges.
For example:
- 500 N
- 5 kN
- 50 kN
- 100 kN
- 300 kN
- 600 kN
Selecting a load cell close to the expected test force improves measurement resolution.
3. Crosshead
The moving crosshead controls specimen loading.
Its movement is driven by:
- Servo motors
- Ball screws
- Gearboxes
The crosshead speed directly affects many standardized tests, making accurate speed control essential.
High-quality Universal Testing Machines offer extremely precise crosshead positioning, ensuring repeatable test results.
4. Grips and Fixtures
Different tests require different gripping systems.
Common options include:
| Test | Fixture |
|---|---|
| Tensile | Wedge Grips |
| Compression | Compression Platens |
| Flexural | Three-Point Bend Fixture |
| Peel | Peel Fixture |
| Shear | Shear Fixture |
| Adhesion | Specialized Fixtures |
| Packaging | Compression Plates |
| Foam | Large Compression Platens |
One of the biggest advantages of a Universal Testing Machine is its ability to perform multiple tests simply by changing the fixture.
5. Extensometer
An extensometer measures the specimen’s deformation directly rather than relying solely on crosshead movement.
This provides much more accurate strain measurements, particularly for determining:
- Young’s Modulus
- Yield Strength
- Proof Stress
Extensometers may be:
- Contact
- Video
- Laser
- Clip-on
For many ASTM and ISO tensile standards, using an extensometer is recommended or required to achieve the specified accuracy.
Types of Universal Testing Machines
Not all Universal Testing Machines are built the same. While every UTM applies controlled force to evaluate material properties, the mechanism used to generate that force can vary significantly.
Understanding the different types of Universal Testing Machines is essential because selecting the wrong machine can lead to inaccurate results, limited testing capability, or unnecessary costs.
The two primary categories are:
- Electromechanical Universal Testing Machines
- Servo-Hydraulic Universal Testing Machines
There are also specialized configurations designed for high-temperature testing, dynamic fatigue testing, and automated production environments.
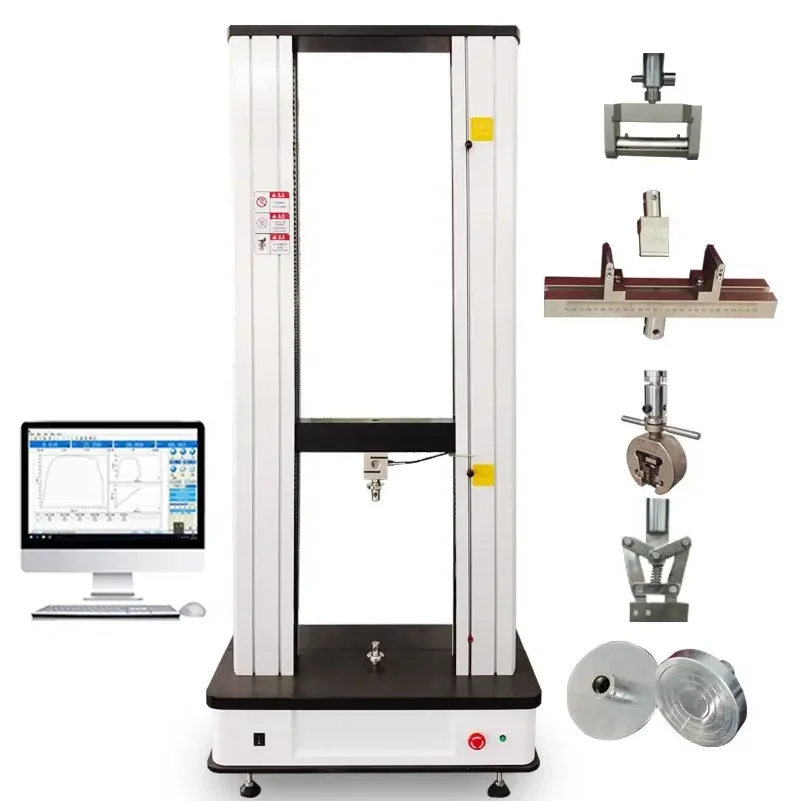
1. Electromechanical Universal Testing Machines
Electromechanical Universal Testing Machines are the most common type used in quality control laboratories, universities, research centers, and manufacturing facilities.
These machines use a precision servo motor connected to a ball screw or lead screw to move the crosshead.
Because the movement is digitally controlled, electromechanical systems offer outstanding positioning accuracy and repeatability.
Advantages
- Excellent accuracy
- Quiet operation
- Low maintenance
- Energy efficient
- Easy software integration
- High repeatability
- Suitable for low and medium force applications
Typical Load Capacities
- 500 N
- 1 kN
- 2 kN
- 5 kN
- 10 kN
- 20 kN
- 50 kN
- 100 kN
- 300 kN
Common Applications
- Plastic tensile testing
- Rubber testing
- Packaging testing
- Medical devices
- Composite materials
- Textiles
- Metals
- Fasteners
- Adhesives
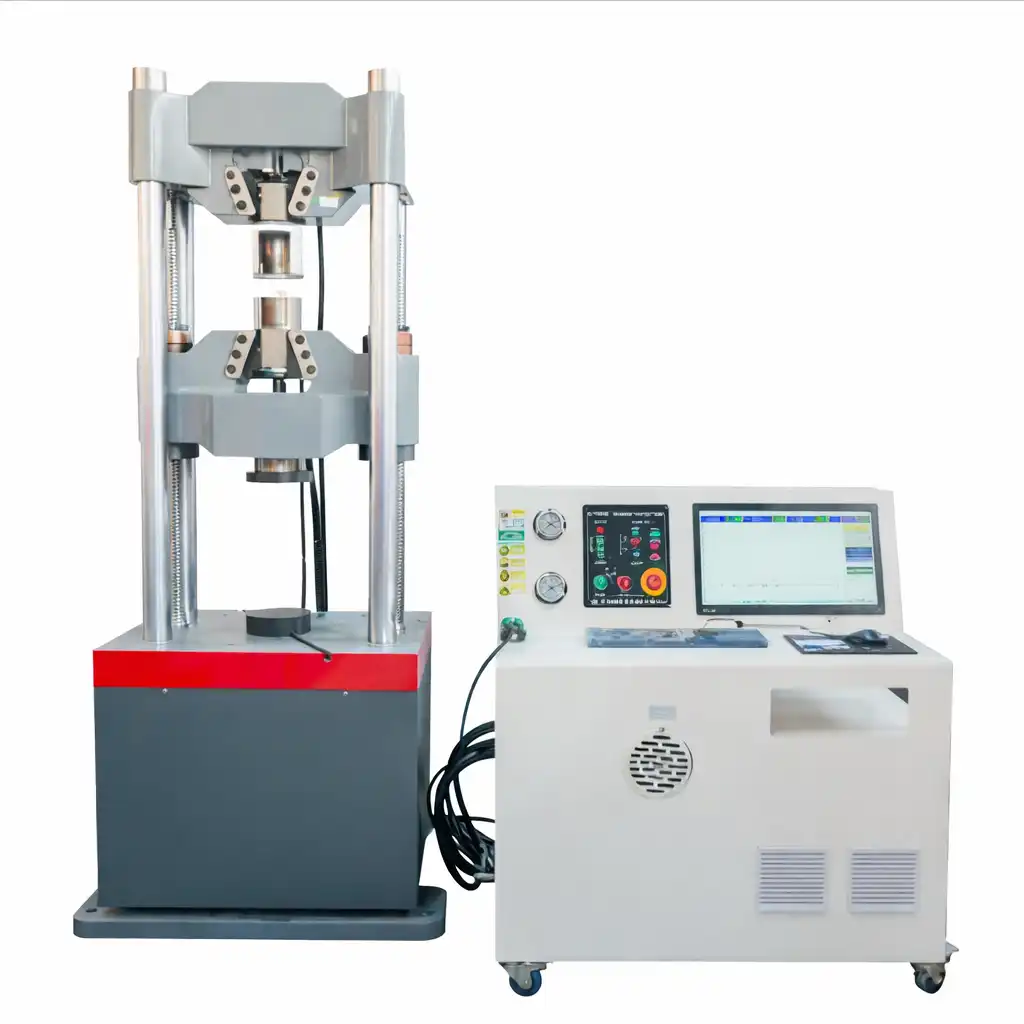
2. Servo-Hydraulic Universal Testing Machines


These systems are designed for very high loads and dynamic testing.
Unlike electromechanical machines, hydraulic systems can rapidly apply and reverse large forces, making them ideal for fatigue and cyclic loading.
Advantages
- Extremely high force capacity
- Fatigue testing
- Dynamic loading
- Excellent for structural materials
- Long stroke capability
Common Industries
- Steel mills
- Aerospace
- Civil engineering
- Railway
- Heavy equipment
- Automotive OEMs
Typical capacities range from 300 kN to over 5,000 kN, depending on the application.
Electromechanical vs Hydraulic Universal Testing Machine
| Feature | Electromechanical | Servo Hydraulic |
|---|---|---|
| Accuracy | Excellent | Excellent |
| Noise | Low | High |
| Maintenance | Low | Higher |
| Energy Consumption | Low | High |
| Dynamic Testing | Limited | Excellent |
| Fatigue Testing | Limited | Excellent |
| Purchase Cost | Lower | Higher |
| Best For | QC Labs, Universities, Manufacturers | Heavy Industry, Structural Testing |
Expert Tip: If your laboratory primarily tests plastics, rubber, packaging, aluminum, steel coupons, or medical components, an electromechanical UTM is usually the best choice. Servo-hydraulic systems are more appropriate when testing large structural members or performing high-cycle fatigue.
Universal Testing Machine Applications
One of the greatest advantages of a Universal Testing Machine is its versatility. By changing the grips or fixtures, a single machine can perform many different mechanical tests.
Tensile Testing


During the test, the specimen is pulled apart under controlled conditions until it fractures or reaches a specified endpoint.
Typical properties measured include:
- Ultimate Tensile Strength (UTS)
- Yield Strength
- Elongation
- Young’s Modulus
- Reduction of Area
- Fracture Strength
Common ASTM Standards
- ASTM E8/E8M – Metallic Materials
- ASTM D638 – Plastics
- ASTM D412 – Rubber
- ASTM D882 – Plastic Films
- ASTM D3039 – Composite Materials
Compression Testing


Instead of pulling the specimen, the machine pushes it between two compression platens.
Applications include:
- Foam
- Rubber
- Concrete cylinders
- Plastics
- Packaging
- Springs
Measured properties include:
- Compressive Strength
- Yield Load
- Elastic Modulus
- Permanent Set
Flexural (Bending) Testing


Common standards include:
- ASTM D790
- ASTM C293
- ASTM C78
- ASTM E290
Materials tested include:
- Plastics
- Ceramics
- Composite panels
- Wood
- Metals
Shear Testing
Shear testing evaluates a material’s ability to resist forces acting parallel to its surface.
Applications include:
- Rivets
- Adhesives
- Fasteners
- Composite joints
- Welded assemblies
Common standards include:
- ASTM D732
- ASTM D1002
- ASTM B769
Peel Testing
Peel testing measures the adhesive strength between bonded materials.
Industries include:
- Medical devices
- Packaging
- Labels
- Automotive tapes
- Electronics
Typical standards:
- ASTM D3330
- ASTM D1876
Puncture Testing
Puncture testing evaluates the resistance of films, membranes, geotextiles, and packaging materials to penetration by a probe.
Common standards:
- ASTM D4833
- ASTM D5748
Industries:
- Packaging
- Medical packaging
- Cannabis packaging
- Geomembranes
Spring Testing
Universal Testing Machines are also used to measure:
- Spring rate
- Spring stiffness
- Compression load
- Extension load
This is widely used in the automotive and aerospace sectors.
Industries That Use Universal Testing Machines
One reason the Universal Testing Machine is considered a foundational piece of laboratory equipment is its adaptability across nearly every manufacturing sector.
Aerospace
Aircraft components operate under demanding conditions where mechanical failure is not an option. UTMs are used to test:
- Aerospace alloys
- Composite laminates
- Fasteners
- Adhesives
- Structural panels
Automotive
Manufacturers rely on Universal Testing Machines for:
- Seat belt webbing
- Rubber bushings
- Suspension springs
- Plastic interior components
- Aluminum castings
- Fasteners
Medical Devices
Mechanical testing helps verify the safety and performance of:
- Catheters
- Syringes
- Bone screws
- Orthopedic implants
- Surgical instruments
Plastics Industry
Plastic manufacturers routinely evaluate:
- Tensile strength
- Flexural strength
- Compressive properties
- Weld strength
- Material consistency
Rubber Industry
Common rubber tests include:
- Tensile testing
- Compression set evaluation
- Tear resistance
- Bond strength
Packaging Industry
UTMs are widely used to test:
- Flexible packaging
- Plastic films
- Corrugated boxes
- Adhesive labels
- Seals
- Bottle caps
Construction Materials
Testing includes:
- Steel reinforcement
- Anchor bolts
- Structural fasteners
- Composite panels
- Fiber-reinforced materials
Universities & Research Laboratories
Research institutions use Universal Testing Machines to investigate:
- New alloys
- Sustainable polymers
- Biomaterials
- Additive manufacturing (3D-printed components)
- Composite materials
- Smart materials
Why One Universal Testing Machine Can Replace Multiple Test Systems
Many first-time buyers assume they need separate machines for tensile, compression, flexural, and peel testing. In reality, a properly configured Universal Testing Machine can perform all of these tests by simply changing fixtures.
This versatility reduces capital investment, minimizes laboratory floor space, and simplifies operator training. It also allows laboratories to expand their testing capabilities over time by adding accessories rather than purchasing entirely new machines.
How to Choose the Right Universal Testing Machine
Choosing a Universal Testing Machine is not simply a matter of selecting the highest available load capacity. The right machine must match your specimens, test methods, expected forces, required accuracy, laboratory space, operator experience, and future testing plans.
A machine that is too small may not safely complete the required tests. A system that is unnecessarily large may cost more, occupy additional laboratory space, and provide lower force resolution for delicate specimens.
The best purchasing decision begins with the testing application—not the machine brochure.
Before requesting a quotation, answer the following questions:
- What materials will be tested?
- Which ASTM, ISO, or industry standards apply?
- What is the expected maximum force?
- What is the lowest force that must be measured accurately?
- What are the specimen dimensions?
- Is tensile strain measurement required?
- Which grips and fixtures are needed?
- Will environmental or elevated-temperature testing be performed?
- Is the machine intended for routine quality control, research, or both?
- Could the testing scope expand in the future?
A reliable Universal Testing Machine supplier should review these details before recommending a specific model.
1. Identify the Materials You Will Test
Different materials behave very differently under load.
A thin plastic film may fail at less than 100 N, while a structural steel specimen may require several hundred kilonewtons. Rubber may stretch several hundred percent before breaking, whereas brittle ceramics may fail suddenly with very little deformation.
Common material categories include:
- Metals
- Plastics
- Rubber and elastomers
- Composites
- Adhesives
- Textiles
- Paper and packaging
- Medical devices
- Fasteners
- Springs
- Foams
- Wood products
- Electronic components
- Finished assemblies
The material determines the likely force range, test speed, specimen extension, grip type, measurement system, and safety requirements.
Practical Example
A laboratory testing plastic dog-bone specimens according to ASTM D638 may need a 5 kN or 10 kN electromechanical machine.
A laboratory testing steel reinforcement bars may require a 600 kN or 1,000 kN system.
Both machines are Universal Testing Machines, but their designs, grips, frame sizes, load cells, and safety systems are very different.
Suggested Image 10
Image description: Side-by-side comparison of plastic, rubber, aluminum, steel, film, and composite tensile specimens.
Recommended alt text:
Different materials tested using a Universal Testing Machine.
2. Determine the Required Load Capacity
Load capacity is one of the most important Universal Testing Machine specifications.
It represents the maximum force the machine frame and drive system are designed to apply safely.
Common UTM capacities include:
- 500 N
- 1 kN
- 2 kN
- 5 kN
- 10 kN
- 25 kN
- 50 kN
- 100 kN
- 300 kN
- 600 kN
- 1,000 kN
- 2,000 kN or more
Higher capacity is not always better.
A 1,000 kN machine may be suitable for structural steel, but it would usually be an inefficient choice for testing delicate medical tubing that fails at 50 N.
The selected machine should have enough capacity to safely exceed the expected test force while still providing good measurement performance throughout the actual working range.
A Practical Capacity Rule
Begin by estimating the maximum expected force and allow a reasonable safety margin.
For example, if the highest expected test force is approximately 35 kN, a 50 kN or 100 kN Universal Testing Machine may be appropriate, depending on the application, specimen variability, applicable standard, and future testing needs.
Avoid automatically selecting a machine that is many times larger than your expected force. Load-cell accuracy may be specified over a range, but measurement resolution and practical control at very low forces can still become important
3. Consider Both Maximum and Minimum Test Forces
Many buyers focus only on the highest expected force. However, the lowest force that must be measured accurately can be equally important.
Imagine a laboratory that wants to perform:
- Steel tensile tests up to 80 kN
- Adhesive peel tests below 200 N
- Plastic tensile tests around 2 kN
A single 100 kN load cell may not be the ideal measurement device for every test.
The laboratory may benefit from interchangeable load cells, such as:
- 100 kN for metals
- 5 kN for plastics
- 500 N for peel and low-force testing
Using an appropriately sized load cell improves sensitivity and practical force resolution.
When requesting a quotation, ask whether the Universal Testing Machine supports automatic load-cell recognition and whether load cells can be changed without complicated reconfiguration.
4. Select the Correct Frame Configuration
Universal Testing Machines are available in several frame configurations.
Single-Column Frames
Single-column systems are compact and generally intended for low-force testing.
Typical applications include:
- Packaging
- Food texture
- Medical devices
- Small springs
- Thin films
- Adhesive peel testing
- Electronic components
They are suitable where laboratory space is limited and the required force is relatively low.
Dual-Column Benchtop Frames
Dual-column benchtop machines offer higher rigidity and greater force capacity than most single-column systems.
Common applications include:
- Plastics
- Rubber
- Aluminum
- Small metal specimens
- Composites
- Product testing
- Compression testing
They offer a good balance of performance, versatility, and laboratory footprint.
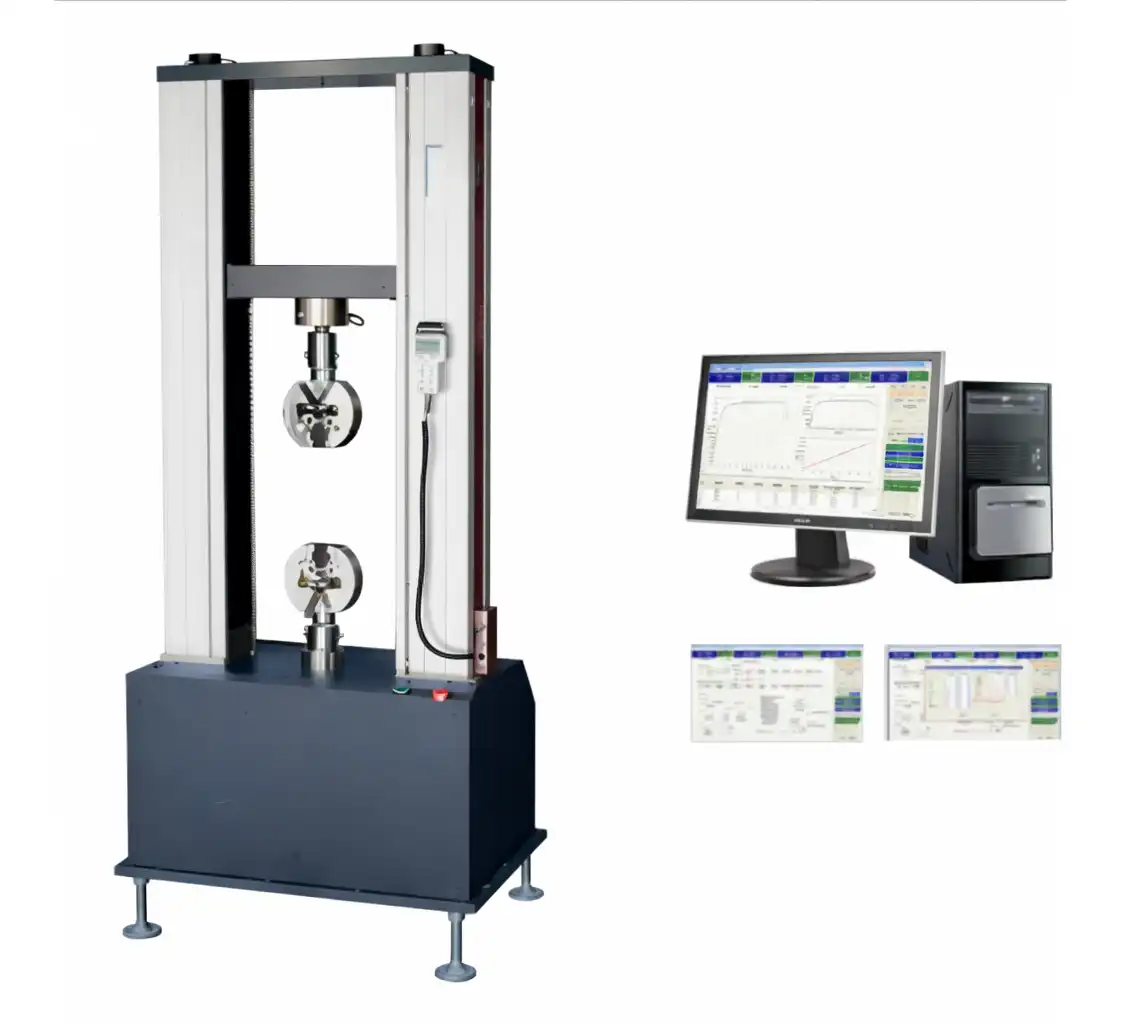
Floor-Standing Frames
Floor-standing Universal Testing Machines are used where larger capacities, longer test spaces, or large specimens are required.
Typical applications include:
- Structural metals
- Reinforcement bars
- Fasteners
- Large assemblies
- High-capacity compression
- Long-extension rubber specimens
- Industrial components
Before purchasing, verify:
- Overall machine dimensions
- Ceiling height
- Doorway access
- Floor loading
- Electrical requirements
- Hydraulic requirements, where applicable
- Required operator clearance
- Space for specimen loading
A technically suitable machine can still create installation problems if the laboratory layout is not reviewed in advance.
5. Review the Available Test Space
The maximum force capacity does not tell you whether your specimen will physically fit inside the machine.
Important dimensions include:
- Distance between columns
- Maximum crosshead travel
- Maximum tensile test space
- Maximum compression test space
- Available width for fixtures
- Grip-to-grip separation
- Base-table dimensions
Large grips, environmental chambers, extensometers, and bend fixtures reduce the usable test space.
For long-extension rubber, cable, textile, or film testing, crosshead travel may be more important than maximum force.
For large compression samples, the distance between columns and compression platens may become the limiting factor.
Always evaluate the complete setup—not only the bare machine frame.
6. Understand Force Accuracy and Machine Verification
A Universal Testing Machine must measure force accurately and repeatably.
ASTM E4 covers force calibration and verification of static or quasi-static tension and compression testing machines using force-measurement standards. The standard is intended to establish confidence that the machine’s indicated force is traceable through appropriate measurement standards.
ISO 7500-1 addresses the calibration and verification of the force-measuring system of static uniaxial tension and compression testing machines. The current ISO listing identifies ISO 7500-1:2018 as the applicable version.
When comparing machines, ask the supplier:
- What force accuracy is specified?
- Over what percentage of the load-cell range does it apply?
- Is the machine verified to ASTM E4, ISO 7500-1, or both?
- Is the calibration traceable to a recognized national metrology system?
- Is an accredited calibration certificate available?
- Is measurement uncertainty reported?
- Can additional load cells be calibrated with the machine?
Do not rely only on statements such as “high accuracy” or “precision load cell.” Request the actual specification and calibration documentation.
7. Evaluate Crosshead Speed and Control
The crosshead is the moving part of an electromechanical Universal Testing Machine.
Its speed influences how quickly the specimen is loaded or deformed. Many test methods prescribe specific rates based on crosshead movement, stress rate, strain rate, or specimen geometry.
Important speed-related specifications include:
- Minimum crosshead speed
- Maximum crosshead speed
- Speed accuracy
- Speed resolution
- Control stability
- Ability to change speed during a test
- Strain-rate or load-rate control capabilities
A wide speed range is especially valuable when one machine will test very different materials.
For example:
- Metals may require carefully controlled loading or strain rates.
- Plastics may use moderate crosshead speeds.
- Rubber may require long travel and higher extension rates.
- Peel tests may use a constant separation rate.
- Compression tests may require slow, controlled movement.
The Universal Testing Machine software should allow the operator to program the test sequence according to the applicable method.
8. Choose the Right Grips
A Universal Testing Machine cannot produce reliable results if the specimen slips, breaks inside the grip, becomes damaged during clamping, or is loaded off-centre.
Grip selection is therefore a critical part of the purchasing process.
Manual Wedge Grips
Manual wedge grips are commonly used for metals and rigid materials.
Advantages include:
- Strong gripping force
- Self-tightening action
- Simple construction
- Suitability for flat and round specimens
They may require more operator effort and can introduce variability if specimen loading is inconsistent.
Pneumatic Grips
Pneumatic grips use compressed air to apply consistent clamping pressure.
They are commonly used for:
- Plastics
- Rubber
- Films
- Textiles
- Adhesives
- Thin materials
Benefits include:
- Repeatable gripping force
- Faster specimen loading
- Reduced operator fatigue
- Improved productivity
Hydraulic Grips
Hydraulic grips provide high gripping forces and are commonly used for demanding metal tensile applications.
They are particularly useful where specimen slippage must be minimized under high load.
Capstan and Roller Grips
Capstan-style grips are used for flexible materials such as:
- Wire
- Yarn
- Cord
- Rope
- Textile strips
- High-strength fibres
The material wraps around the grip to distribute stress and reduce premature failure at the clamping point.
Specialized Grips
Many products require custom or specialized fixtures, including:
- Medical tubing
- Syringes
- Catheters
- Connectors
- Fasteners
- Bottle caps
- Adhesive bonds
- Electronic components
- Finished assemblies
When evaluating a supplier, ask whether custom fixture design is available.
9. Select Appropriate Grip Faces
Grip bodies and grip faces are not the same thing.
Interchangeable grip faces may be designed for:
- Flat metal specimens
- Round specimens
- Soft plastics
- Rubber
- Fabric
- Wire
- Rope
- Thin films
- Smooth materials
- Serrated gripping
- Rubber-coated gripping
An aggressive serrated face may hold steel effectively but damage a soft polymer specimen. A smooth face may protect a delicate sample but fail to prevent slippage.
The correct grip face must provide enough friction without causing artificial damage or premature failure.
10. Decide Whether an Extensometer Is Required
Crosshead movement does not always equal specimen strain.
The measured crosshead displacement can include:
- Specimen extension
- Grip movement
- Machine-frame deformation
- Fixture compliance
- Specimen seating
- Slippage
An extensometer measures deformation directly over a defined gauge length on the specimen.
This is especially important when determining:
- Young’s modulus
- Yield strength
- Proof stress
- Low-strain elastic behaviour
- Poisson’s ratio, with an appropriate system
ASTM E83 covers calibration, verification, and classification of extensometer systems used to measure tensile or compressive changes in length.
Contact Extensometers
Contact extensometers physically attach to the specimen.
Advantages:
- High accuracy
- Established use in standardized testing
- Suitable for metals and many rigid materials
- Generally lower cost than advanced optical systems
Considerations:
- May need to be removed before fracture
- Can mark delicate specimens
- Requires correct attachment
- Extension range may be limited
Video Extensometers
Video extensometers measure strain optically using specimen marks or natural surface features.
Advantages:
- Non-contact measurement
- Suitable for delicate materials
- Useful for high-extension specimens
- Can measure axial and transverse strain
- Reduced risk of equipment damage at fracture
Considerations:
- Higher purchase cost
- Lighting and surface contrast matter
- Requires careful alignment and setup
Automatic Extensometers
Automatic extensometers attach, measure, and retract with limited operator involvement.
They are well suited to high-throughput laboratories performing repetitive metal tensile tests.
11. Examine the Testing Software Carefully
The software is often the most frequently used part of a Universal Testing Machine.
Even an excellent mechanical frame can become frustrating if the software is difficult to configure or produces poor reports.
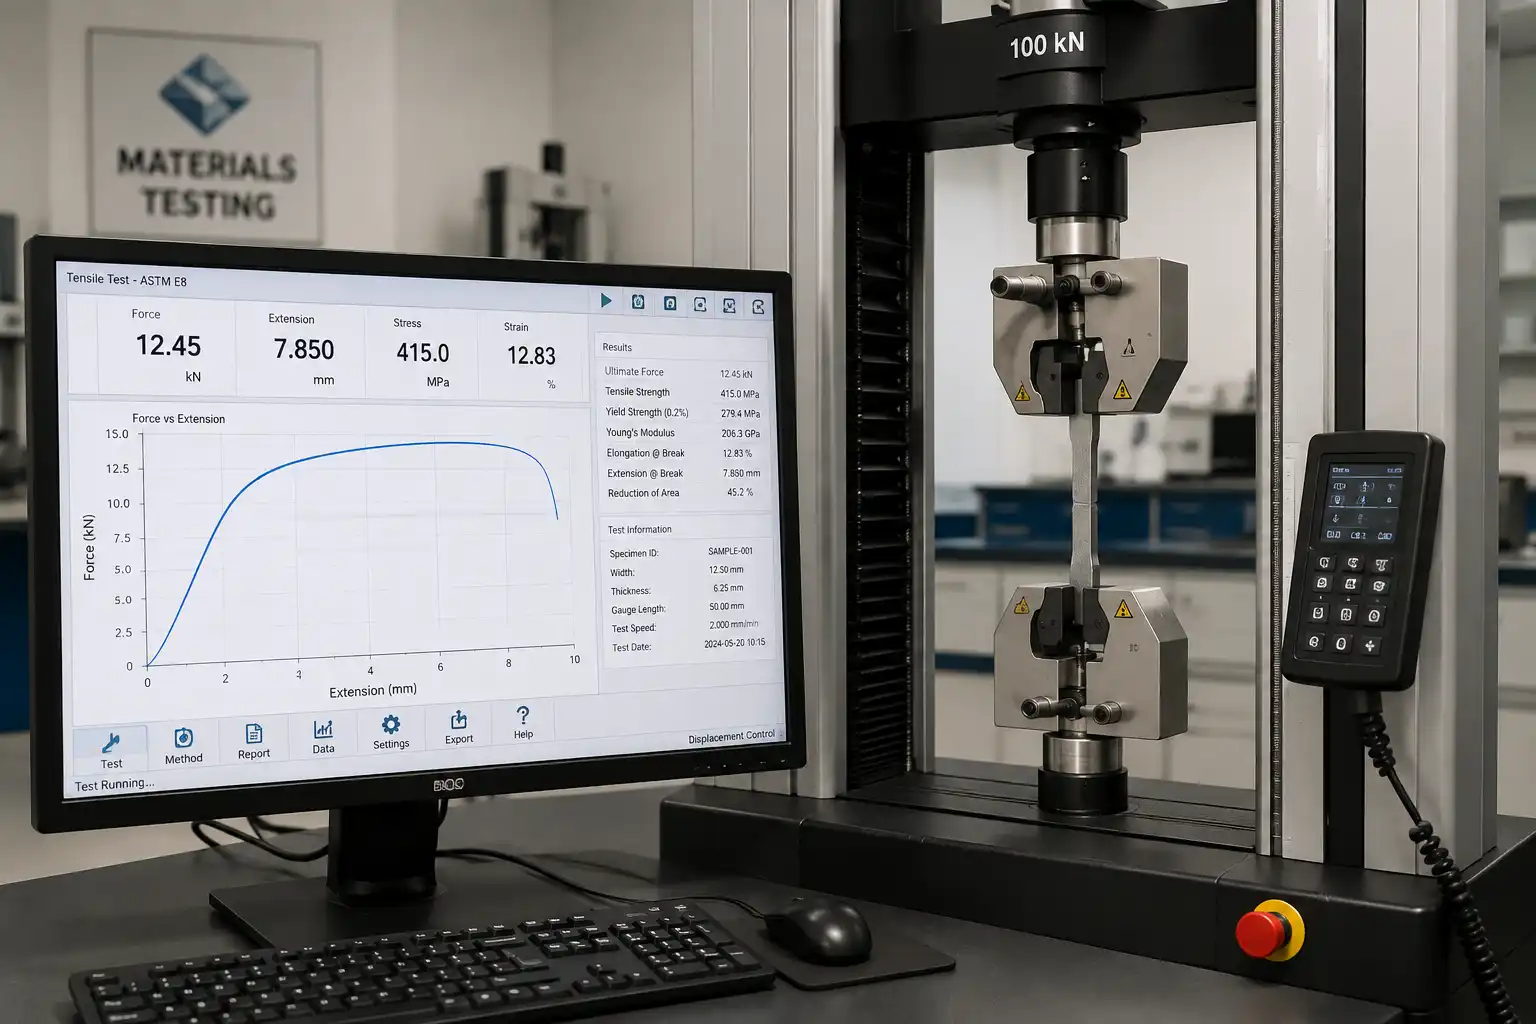
Look for software that offers:
- Preconfigured test methods
- Custom test method creation
- Real-time force-displacement graphs
- Stress-strain plotting
- Automatic calculations
- Specimen dimension entry
- Batch testing
- User permissions
- Pass/fail limits
- Report templates
- Raw-data export
- PDF and spreadsheet export
- Audit trails
- Data backup
- Calibration reminders
- Multiple language options
- Remote support capability
For regulated industries, consider whether the software provides:
- Electronic records
- User access controls
- Change history
- Secure data storage
- Electronic signatures
- Method version control
Ask the supplier to demonstrate the actual workflow from specimen setup through report generation.
A short demonstration can reveal whether routine testing will be simple or unnecessarily complicated.
12. Confirm the Required ASTM and ISO Standards
The Universal Testing Machine must be configured around the test method.
Common standards associated with UTM testing include:
| Material or Test | Common Standard |
|---|---|
| Metals tensile testing | ASTM E8/E8M |
| Plastics tensile testing | ASTM D638 |
| Thin plastic film tensile testing | ASTM D882 |
| Rubber tensile testing | ASTM D412 |
| Composite tensile testing | ASTM D3039 |
| Plastic flexural testing | ASTM D790 |
| Rigid-plastic compression | ASTM D695 |
| Rubber compression testing | ASTM D575 |
| Adhesive lap shear | ASTM D1002 |
| Peel adhesion | ASTM D3330 |
| T-peel testing | ASTM D1876 |
| Plastic shear strength | ASTM D732 |
| Force verification | ASTM E4 |
| Extensometer verification | ASTM E83 |
| Force-system verification | ISO 7500-1 |
ASTM currently lists D638 for tensile properties of plastics and D790-25 for flexural properties of reinforced and unreinforced plastics and electrical insulating materials.
Always review the current edition of the applicable standard before finalizing:
- Machine capacity
- Fixture dimensions
- Specimen geometry
- Crosshead or strain rate
- Extensometer requirements
- Data-acquisition needs
- Conditioning requirements
- Calculation method
A machine may be capable of pulling or compressing a specimen but still require additional accessories to perform a particular standard correctly.
Essential Universal Testing Machine Accessories
The load frame is only one part of the complete system.
Depending on the intended testing program, the following accessories may be required.
Load Cells
Use different capacities for low-, medium-, and high-force testing.
Tensile Grips
Choose grip bodies and faces appropriate for the specimen material and geometry.
Compression Platens
Platens may be fixed, spherical-seated, polished, hardened, or manufactured in custom sizes.
Three-Point Bend Fixtures
Used for flexural testing of plastics, metals, ceramics, composites, and other materials.
Important variables include:
- Support span
- Roller diameter
- Loading-nose diameter
- Specimen width
- Fixture capacity
Four-Point Bend Fixtures
Four-point bending creates a larger region of approximately uniform bending moment between the loading points.
Extensometers
Required where accurate direct strain measurement is necessary.
Deflectometers
Used to measure flexural displacement directly at a specified position.
Environmental Chambers
Environmental chambers allow testing under controlled temperature conditions.
Applications include:
- Plastics at low temperature
- Elastomers at elevated temperature
- Aerospace materials
- Automotive components
- Adhesives
- Composites
High-Temperature Furnaces
Specialized furnaces and high-temperature extensometers may be used for elevated-temperature metal testing.
Safety Shields
Transparent shields help contain fragments when brittle or highly stressed specimens fail.
Alignment Fixtures
Alignment tools help reduce bending and off-axis loading.
Computers and Data Systems
Confirm whether the quotation includes:
- Computer
- Monitor
- Software licence
- Installation
- Printer
- Data cable
- Future software upgrades
Universal Testing Machine Calibration
Calibration and verification help establish confidence that the machine is measuring force and displacement correctly.
Force verification is commonly performed using calibrated force-measurement devices. ASTM E4 applies to static or quasi-static tension and compression machines, while ISO 7500-1 addresses calibration and verification of tension/compression force-measuring systems.
A complete calibration program may include:
- Force measurement
- Crosshead displacement
- Crosshead speed
- Extensometer verification
- Alignment
- Temperature devices
- Environmental chamber performance
How Often Should a UTM Be Calibrated?
The appropriate interval depends on:
- Applicable standards
- Accreditation requirements
- Customer requirements
- Frequency of use
- Severity of use
- Environmental conditions
- Machine stability
- Previous calibration history
- Repairs or relocation
- Internal quality procedures
Many laboratories use an annual calibration interval, but this should not be treated as a universal rule.
Additional verification may be needed after:
- Machine relocation
- Major repair
- Load-cell replacement
- Suspected overload
- Abnormal results
- Software or controller changes
- Significant environmental exposure
The laboratory should establish and document an interval based on risk, use, historical stability, and applicable requirements.
Daily and Routine Verification
Calibration does not replace routine checks.
Before testing, operators should inspect:
- Grips and fixtures
- Load-cell mounting
- Cable condition
- Crosshead movement
- Limit switches
- Emergency stop
- Software communication
- Specimen alignment
- Grip-face condition
- Unusual noise or vibration
A reference specimen, check fixture, or internal verification device may also be used where appropriate.
Routine checks help detect developing issues before they affect a complete batch of test results.
Universal Testing Machine Preventive Maintenance
A well-maintained Universal Testing Machine can provide reliable service for many years.
Preventive maintenance should follow the manufacturer’s instructions and may include:
- Cleaning the test space
- Removing metal fragments and debris
- Lubricating screws or guides where specified
- Inspecting belts and drive components
- Checking hydraulic fluid and filters
- Inspecting hoses and connections
- Checking grip wear
- Cleaning grip faces
- Verifying limit switches
- Inspecting electrical cables
- Backing up test methods and results
- Reviewing calibration due dates
- Checking software updates
- Inspecting safety shields
Do not apply general-purpose lubricants unless they are approved by the manufacturer. Incorrect lubrication can attract debris or damage machine components.
Common Mistakes When Buying a Universal Testing Machine
Mistake 1: Buying Only for Today’s Test
A machine selected for one immediate requirement may become restrictive when the laboratory adds new services.
Consider reasonable future needs such as:
- Additional materials
- Higher forces
- New fixture types
- Environmental testing
- Multiple load cells
- Larger specimens
- Higher throughput
Avoid overbuying, but allow sensible room for growth.
Mistake 2: Selecting Capacity Without Reviewing Actual Test Force
A supplier may recommend a machine based only on material type.
Instead, estimate the actual force using specimen geometry and expected material strength.
Two steel specimens can require very different forces if their cross-sectional areas are different.
Mistake 3: Ignoring Low-Force Performance
A high-capacity machine may not be the best standalone system for delicate peel, medical-device, or film testing.
Consider interchangeable load cells or a dedicated low-force frame.
Mistake 4: Underestimating Grips and Fixtures
The correct fixtures can represent a significant part of the total system cost.
A low machine price may become misleading when essential grips, extensometers, software, and calibration are added later.
Ask for a complete quotation based on the intended standards.
Mistake 5: Assuming Every UTM Performs Every Standard Automatically
The word “universal” describes the machine’s versatility, but it does not mean that every fixture and measurement device is included.
Standard compliance depends on the complete configuration.
Mistake 6: Ignoring Service and Spare Parts
Before purchasing, ask:
- Is local installation available?
- Is operator training included?
- How quickly can technical support respond?
- Are spare parts stocked?
- Can calibration be arranged locally?
- Are software updates included?
- How long will the model be supported?
Downtime can cost more than the original savings from purchasing an unsupported machine.
Mistake 7: Focusing Only on Purchase Price
The lowest-cost machine may become expensive if it requires frequent repair, has poor software, lacks local support, or cannot be calibrated conveniently.
Evaluate the total cost of ownership, including:
- Purchase price
- Fixtures
- Installation
- Training
- Calibration
- Maintenance
- Software
- Spare parts
- Downtime
- Future expansion
New vs Used Universal Testing Machine
Used machines can be attractive where budgets are limited, but they require careful evaluation.
Questions to Ask Before Purchasing a Used UTM
- What is the machine’s age?
- Is the manufacturer still supporting it?
- Is the controller obsolete?
- Does the software run on current computers?
- Are spare parts available?
- Has the frame been overloaded?
- Is calibration history available?
- Are grips and load cells included?
- Does the machine meet current laboratory requirements?
- Can it be verified across the required force range?
A mechanically sound frame may still require an expensive controller, software, computer, load cell, or drive upgrade.
For routine production or accredited testing, technical support and long-term parts availability may justify purchasing a new system.
Questions to Ask a Universal Testing Machine Supplier
Before placing an order, ask the supplier to provide:
- Recommended machine capacity
- Load-cell accuracy range
- Crosshead speed range
- Usable test space
- Required electrical supply
- Included grips and fixtures
- Extensometer options
- Applicable ASTM and ISO capabilities
- Software features
- Report formats
- Calibration documentation
- Installation requirements
- Operator training
- Warranty
- Preventive-maintenance requirements
- Spare-parts availability
- Technical-support location
- Lead time
- Shipping and installation cost
- Upgrade options
The supplier should be able to explain why the proposed configuration matches your application.
Universal Testing Machine Price
The price of a Universal Testing Machine varies widely because the term covers everything from compact low-force benchtop systems to high-capacity servo-hydraulic machines.
Price is influenced by:
- Load capacity
- Frame size
- Drive technology
- Load-cell accuracy
- Number of load cells
- Grip type
- Extensometer type
- Environmental accessories
- Software functionality
- Calibration
- Installation
- Training
- Shipping
- Warranty
- Local technical support
A meaningful quotation must be based on the complete test requirement.
Comparing only the base frame price is rarely useful because one supplier may include grips, software, computer, installation, and calibration while another may list them separately.
For an accurate Universal Testing Machine quotation, provide:
- Materials
- Standards
- Specimen dimensions
- Expected forces
- Required tests
- Laboratory voltage
- Delivery location
- Required accessories
- Calibration expectations
Final Universal Testing Machine Buying Checklist
Before ordering, confirm the following:
| Item | Confirmed |
| Materials identified | ☐ |
| Applicable standards identified | ☐ |
| Maximum force estimated | ☐ |
| Minimum force reviewed | ☐ |
| Machine capacity selected | ☐ |
| Frame and test space confirmed | ☐ |
| Crosshead speed range confirmed | ☐ |
| Load cells selected | ☐ |
| Grips and grip faces selected | ☐ |
| Compression or bend fixtures selected | ☐ |
| Extensometer requirements reviewed | ☐ |
| Software demonstrated | ☐ |
| Reports reviewed | ☐ |
| Calibration requirements confirmed | ☐ |
| Laboratory space reviewed | ☐ |
| Electrical requirements confirmed | ☐ |
| Installation included | ☐ |
| Training included | ☐ |
| Warranty reviewed | ☐ |
| Local service confirmed | ☐ |
| Spare-parts availability confirmed | ☐ |
| Future expansion considered | ☐ |
Conclusion
A Universal Testing Machine is one of the most valuable and versatile instruments in a materials testing laboratory.
However, the best UTM is not necessarily the machine with the greatest force capacity or the longest list of features. It is the machine that matches the laboratory’s actual specimens, standards, force ranges, accuracy needs, fixtures, operators, and future plans.
A well-selected Universal Testing Machine can support:
- Product development
- Incoming material inspection
- Manufacturing quality control
- Supplier qualification
- Failure analysis
- Academic research
- Standards compliance
- Customer-specific testing
Before purchasing, define the testing program in detail and request a complete system proposal—not merely a base-machine price.
The correct combination of frame, load cells, grips, extensometer, fixtures, software, calibration, training, and support will provide more reliable results and greater long-term value.
Related posts