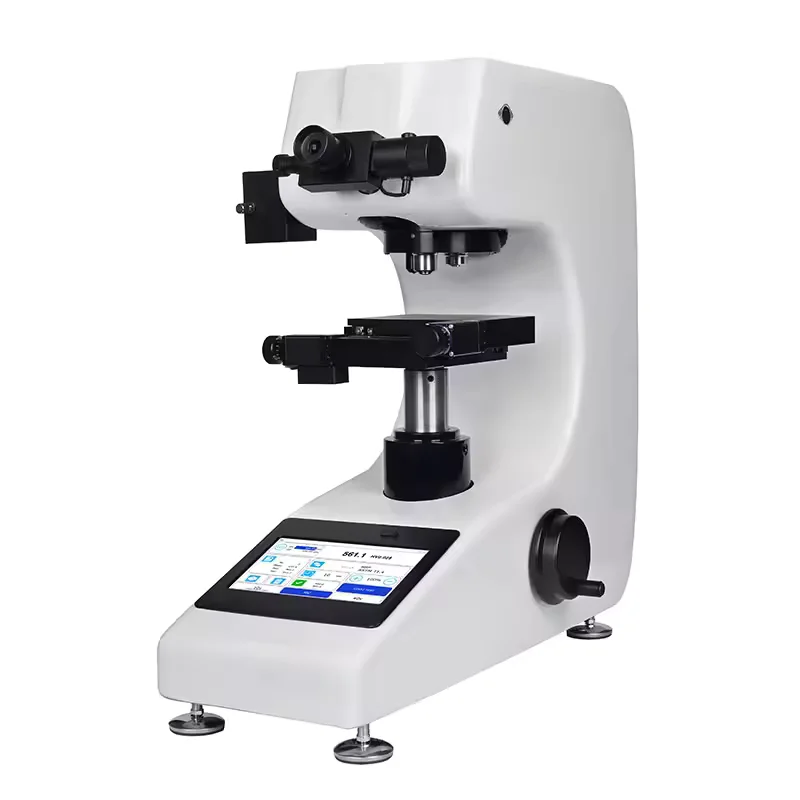

QE-UHT187 Universal Brinell, Rockwell & Vickers Hardness Tester

The QE-UHT187 combines three established indentation-hardness methods in one rigid bench instrument. Electronic closed-loop force control, a 7-inch touchscreen, integrated optical measurement and automatic hardness calculation make it suitable for production quality control, heat-treatment verification, incoming inspection and metallurgical laboratories.

Key Specifications

Characteristic Specification
Test methods Brinell, standard Rockwell and macro-Vickers
Number of test forces 13
Overall force range 5–187.5 kgf
Rockwell scales HRA, HRB, HRC, HRD, HRF and HRG
Brinell range 5–650 HBW
Vickers range 10–3000 HV
Vickers forces HV5, HV10, HV20, HV30, HV50 and HV100
Display 7-inch colour touchscreen
Loading system Electronic closed-loop force control
Maximum specimen height 180 mm Rockwell; 165 mm Brinell/Vickers
Throat depth 160 mm
Data output Built-in printer and USB
Dimensions Approximately 550 × 230 × 780 mm
Weight Approximately 100 kg
Power supply 110 V, 60 Hz
Warranty 12 months

Canadian Support

Technical assistance with equipment selection

Warranty Included

Manufacturer warranties on all equipment

Installation & Training

On-site or installation and hands-on training

Technical Specifications

Parameter QE-UHT187 Specification
Machine type Touchscreen universal bench hardness tester
Test methods Brinell, standard Rockwell and macro-Vickers
Loading system Electronic closed-loop force control
Number of test forces 13
Overall test-force range 5–187.5 kgf
Rockwell test forces 60, 100 and 150 kgf
Rockwell force values 588, 980 and 1471 N
Rockwell scales HRA, HRB, HRC, HRD, HRF and HRG
Rockwell measuring ranges 20–88 HRA; 20–100 HRB; 20–70 HRC
Brinell test forces 15.625, 31.25, 62.5, 125 and 187.5 kgf
Brinell force values 153.2, 306.5, 612.9, 1226 and 1839 N
Brinell scales HBW2.5/15.625, HBW2.5/31.25, HBW2.5/62.5, HBW5/125 and HBW2.5/187.5
Brinell display range 5–650 HBW
Vickers test forces 5, 10, 20, 30, 50 and 100 kgf
Vickers force values 49.03, 98.07, 196.1, 294.2, 490.3 and 980.7 N
Vickers scales HV5, HV10, HV20, HV30, HV50 and HV100
Vickers display range 10–3000 HV
Display 7-inch colour touchscreen
Optical measurement Integrated Brinell and Vickers indentation-measurement system
Brightness adjustment 0–100%
Loading operation Automatic loading, dwell and unloading
Result calculation Automatic Brinell and Vickers hardness calculation
Data functions Storage, statistics, tolerance limits and hardness conversion
Statistical display Maximum, minimum and average values
Result capacity Up to 100 records in the standard configuration
Alarm function Upper and lower tolerance-limit indication
Data output Built-in thermal printer and USB
Optional communication RS-232, depending on configuration
Interface languages Up to 13 languages, depending on configuration
Maximum specimen height—Rockwell 180 mm
Maximum specimen height—Brinell/Vickers 165 mm
Throat depth 160 mm
Overall dimensions Approximately 550 × 230 × 780 mm
Approximate weight 100 kg
Power supply 110 V, 60 Hz
Warranty 12 months

Applicable Standards

  • ASTM E18 — Rockwell hardness
  • ASTM E10 — Brinell hardness
  • ASTM E92 — Vickers hardness
  • ISO 6508-1 — Rockwell test method
  • ISO 6506-1 — Brinell test method
  • ISO 6507-1 — Vickers test method
  • ASTM E140 and ISO 18265 — hardness conversion guidance

The current active ASTM editions include ASTM E18-25, ASTM E10-23 and ASTM E92-26. The edition required by the customer’s contract or quality system should always be confirmed.

Important Limitations

  • The verified configuration provides standard Rockwell forces only. Superficial Rockwell must be separately confirmed.
  • The lowest Vickers force is HV5, so this is a macro-hardness tester—not a microhardness tester for thin coatings or microscopic phases.
  • Maximum Brinell force is 187.5 kgf. The machine does not provide HBW10/3000 testing.
  • Converted hardness values are estimates and should not replace a directly specified test method.

Applications

The QE-UHT187 is suitable for:

  • Incoming material inspection
  • Production quality control
  • Heat-treatment verification
  • Case-hardening evaluation
  • Finished-component hardness testing
  • Comparative material testing
  • Metallurgical laboratory inspection
  • Research and product development
  • Educational and training laboratories
  • Failure-analysis support
  • Supplier and receiving inspection
  • Process-development verification

Application Limitations

  • The standard machine provides regular Rockwell forces of 60, 100 and 150 kgf. Superficial Rockwell capability must be confirmed separately.
  • The minimum Vickers force is HV5. Thin coatings, microscopic phases and shallow case-depth profiles may require a dedicated microhardness tester.
  • Maximum Brinell force is 187.5 kgf. High-force tests such as HBW10/3000 cannot be performed.
  • Large, irregular or curved components may require special anvils or support fixtures.
  • Hardness conversions are approximate and should not replace direct testing when a specific method or scale is required.

What's Included

✓ QE-UHT187 universal hardness tester
✓ 7-inch touchscreen control system
✓ Integrated Brinell/Vickers optical measuring system
✓ Rockwell diamond cone indenter
✓ 1/16-inch tungsten-carbide ball indenter
✓ Vickers diamond pyramid indenter
✓ Brinell ball-indenter set identified in the quotation
✓ Flat anvil
✓ V-anvil
✓ Large flat anvil
✓ Method-specific reference-block set identified in the quotation
✓ Built-in thermal printer
✓ USB data-transfer device
✓ 110 V, 60 Hz power cord
✓ Operating manual
✓ Factory test certificate
✓ QMN certificate of conformity
✓ 12-month warranty

Downloads

Brochure

QE-UHT187 Universal Brinell, Rockwell & Vickers Hardness Tester

Why Choose This Model?

  • Three hardness methods in one bench instrument
  • Automatic closed-loop force application, dwell and unloading

  • Integrated optical measurement for Brinell and Vickers impressions
  • Direct Rockwell result display

  • Touchscreen method selection and parameter control
  • Result storage, statistics, tolerance alarms and scale conversion

  • Multilingual operating interface
  • Flexible anvils and indenters for different specimen geometries

Need help selecting the right configuration?

Our application specialists are here to help you choosing the best solution for your materials and workflow.


    QMN Equipment Support

    Talk to an expert

    Get expert advice on models, accessories and standards.

    Frequently Asked Questions

    Yes. It performs Brinell, standard Rockwell and macro-Vickers testing.

    Not in the verified standard configuration. Any superficial Rockwell capability must be confirmed separately.

    No. Its minimum Vickers force is 5 kgf. Thin coatings and microscopic phases generally require a dedicated microhardness tester.

    No. Its maximum Brinell force is 187.5 kgf.

    Yes. Results can be stored, printed using the built-in printer and exported through USB.

    Why Buy From QMN Equipment?

    Equipment selected by testing professionals. Backed by CMH MetLabs expertise in:

    Hardness Testing

    Hardness Testing

    Brinell, Rockwell and Vickers and more

    Tensile testing

    Tensile Testing

    Universal Testing Machines

    Metallography

    Metallography

    Sample Preparation and Analysis

    NDT Inpection

    NDT Inspection

    UT, PT, MT, RT Solutions

    Failure Analysis

    Failure Analysis

    Expert Analysis and Reporting

    Backed by CMH Metlabs

    Accredited by

    CALA_Accred_Symbol_Colour

    Our in-house laboratory ensures you get the right equipment.

    Trusted by Manufacturers and Laboratories across Canada

    Manufacturig Companies

    Metallurgical Laboratories

    Heat Treatment Facilities

    Quality Control Departments

    Aerospace and Automotives

    Inspection and Testing Organizations